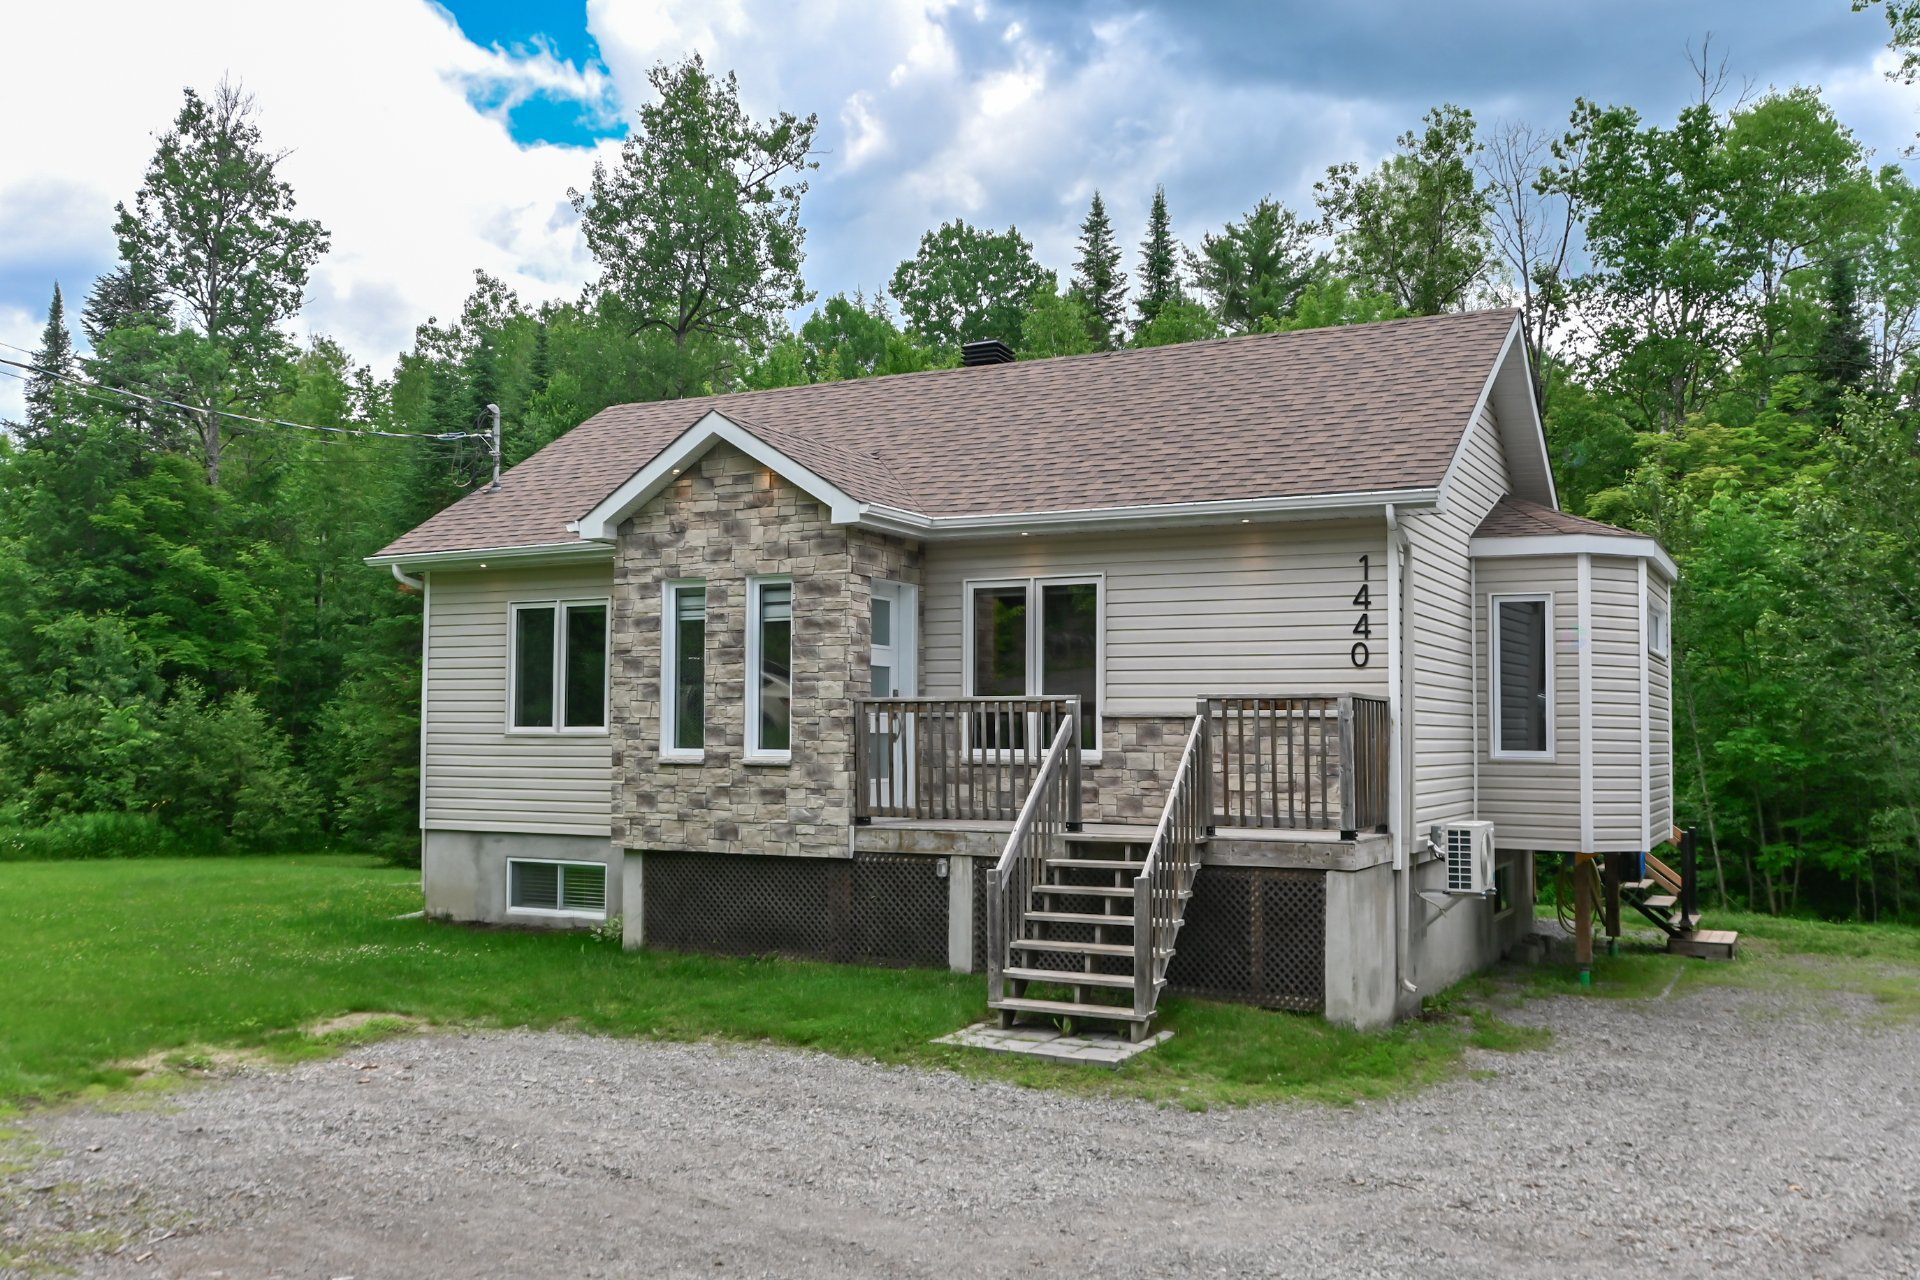
1440 Ch. Aubin
Sainte-Sophie
Sainte-Sophie
Sold
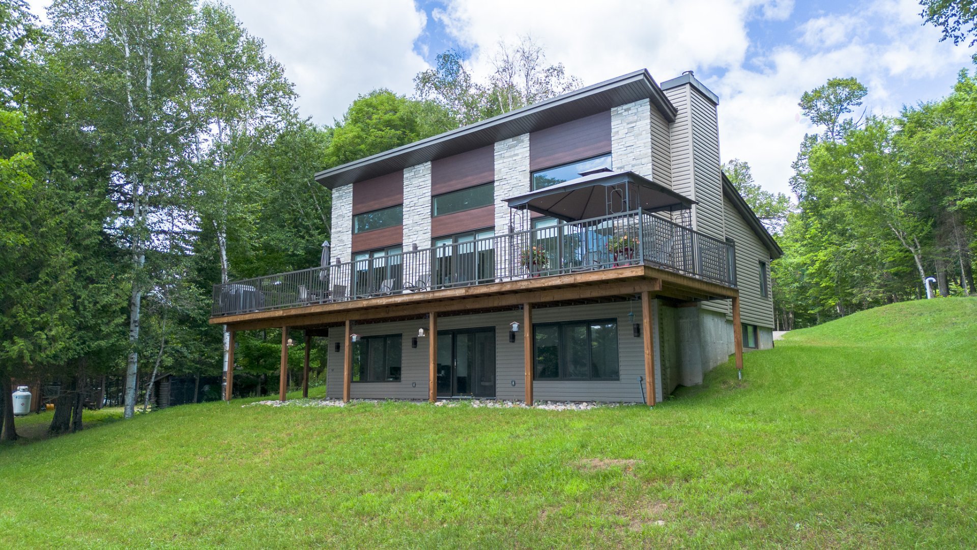
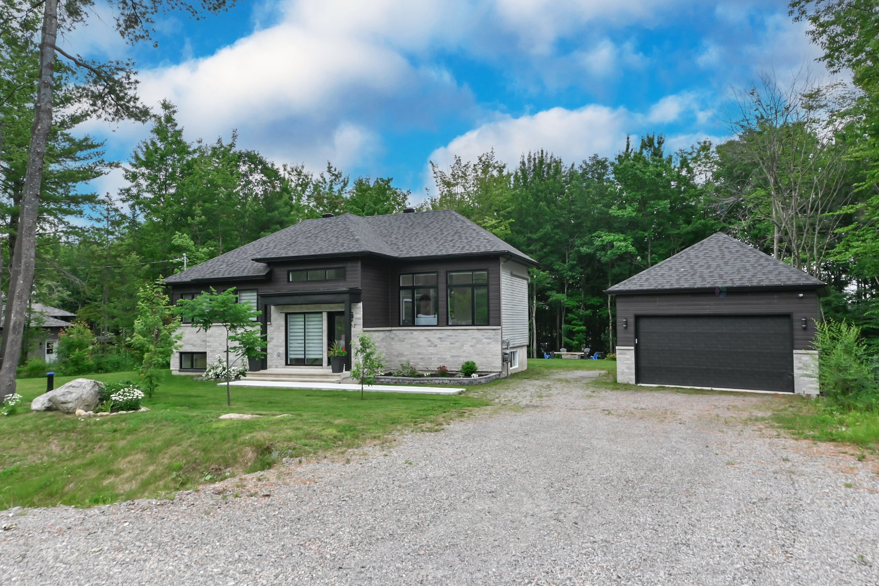
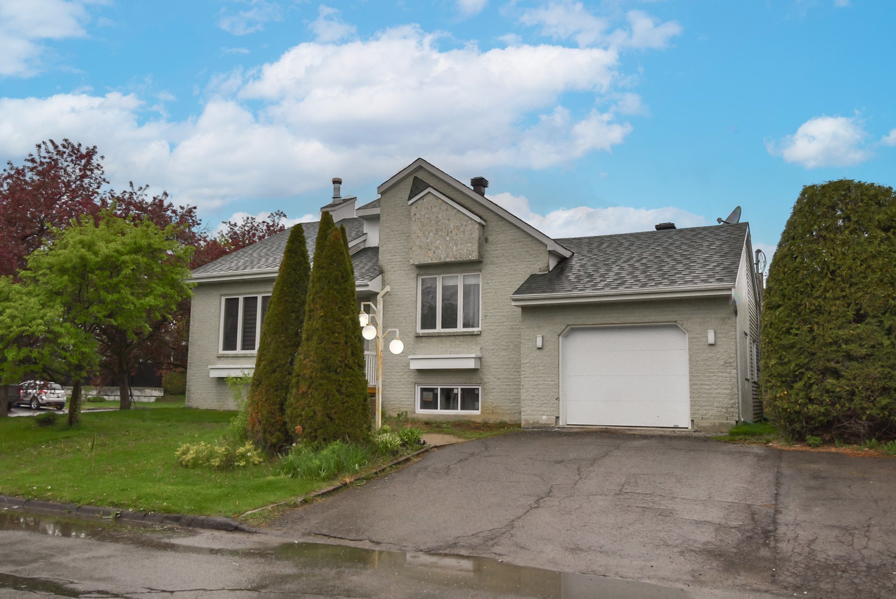
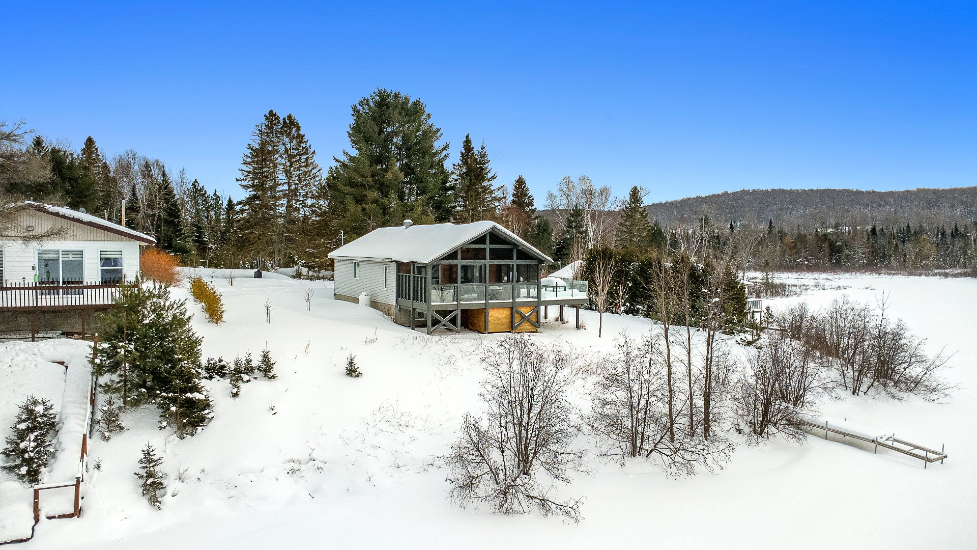
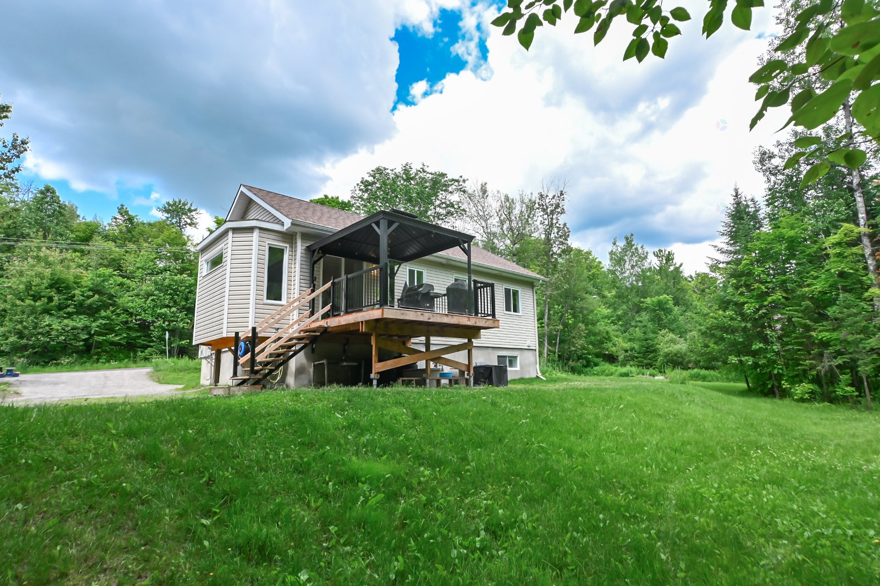
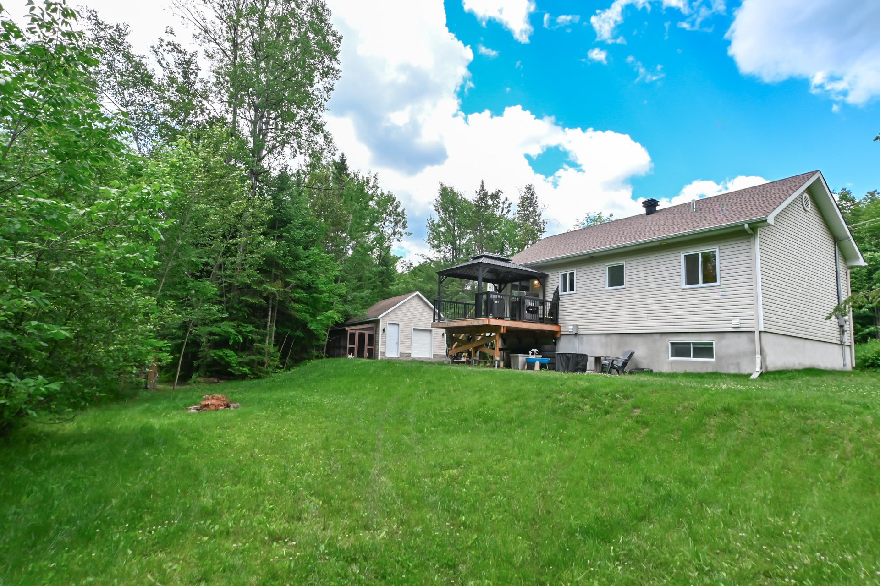
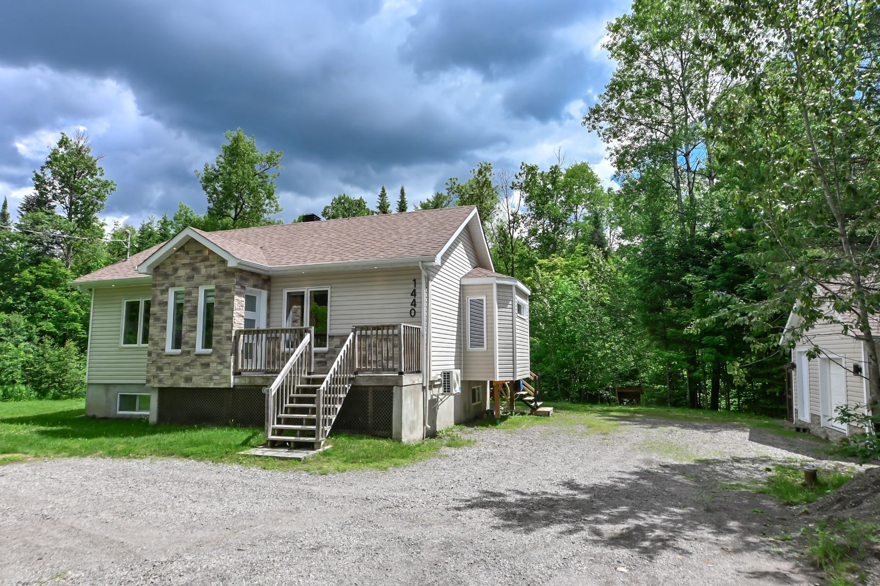
Bungalow for sale
2
2+1
10.79m x 7.14m
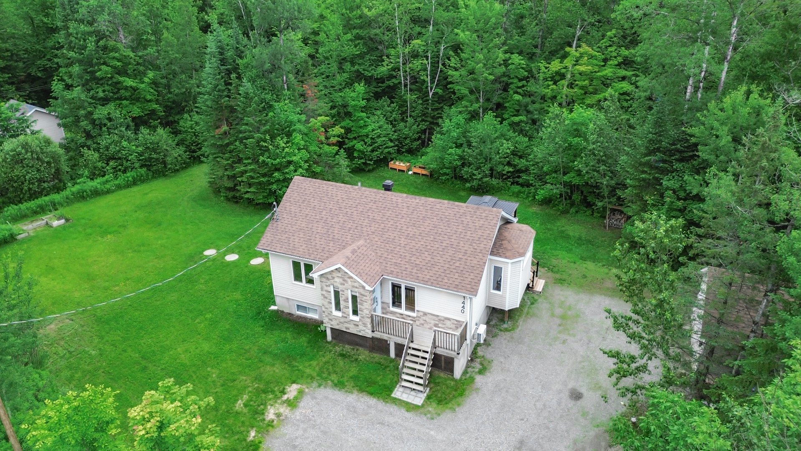
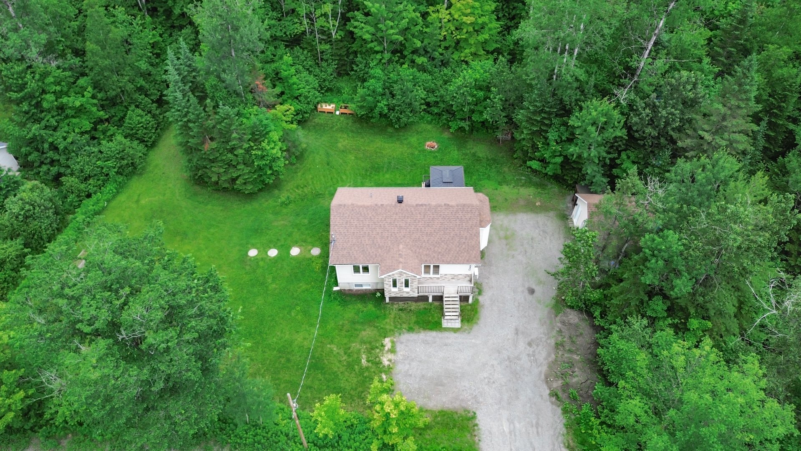
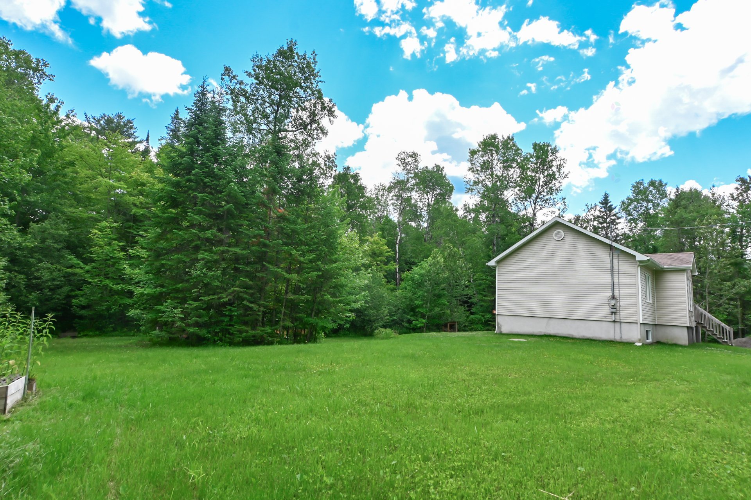
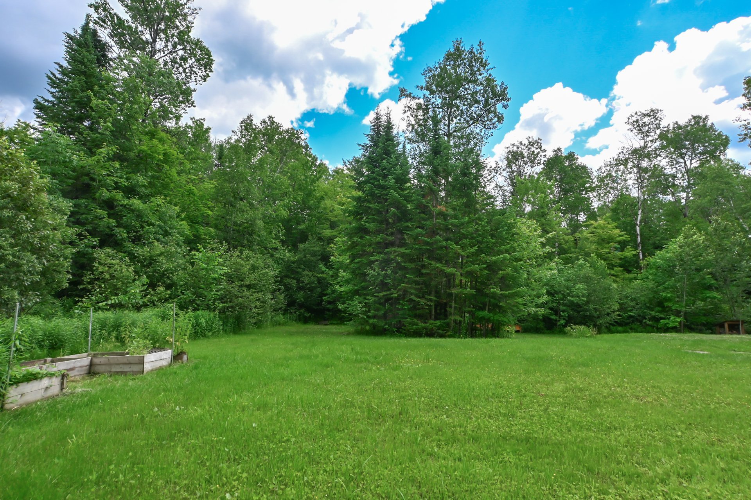
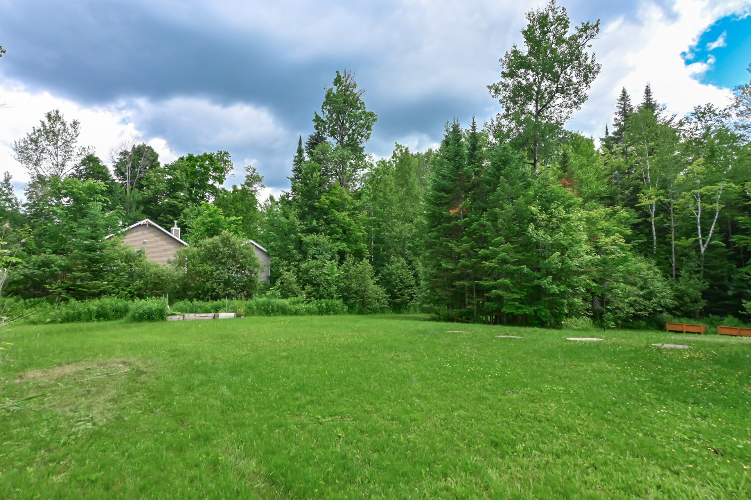
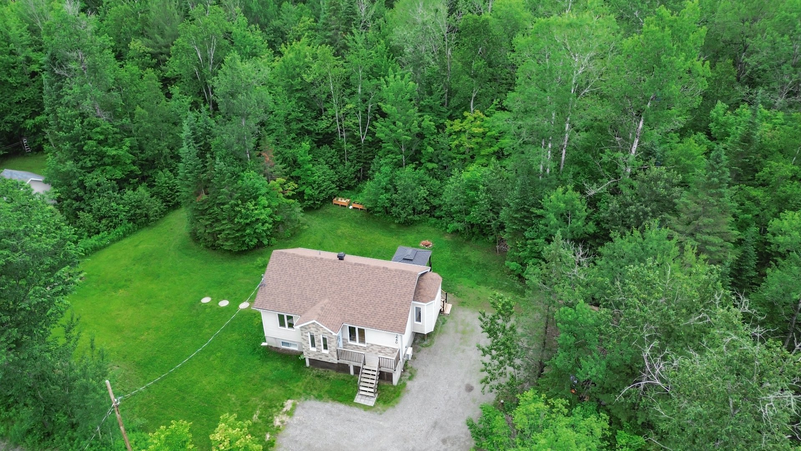
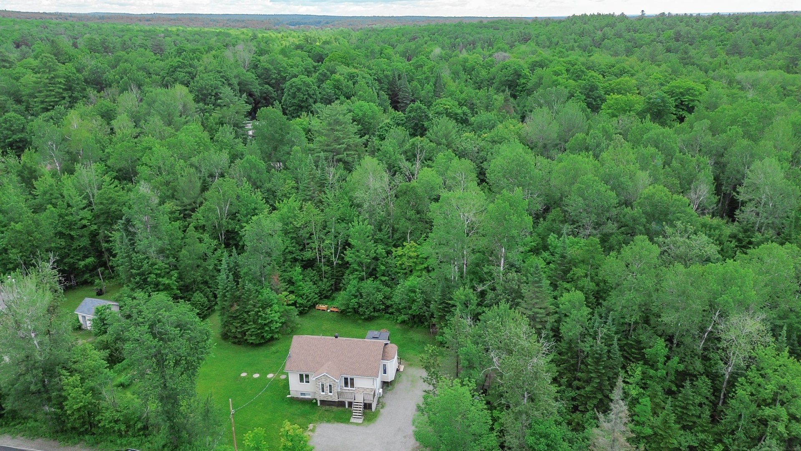
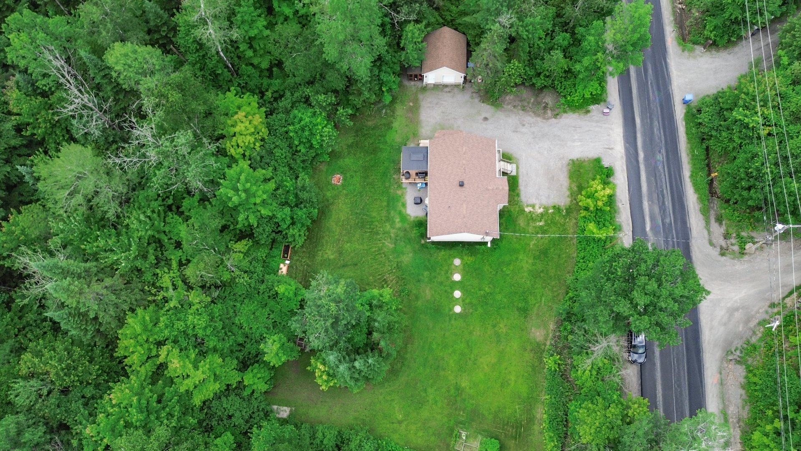
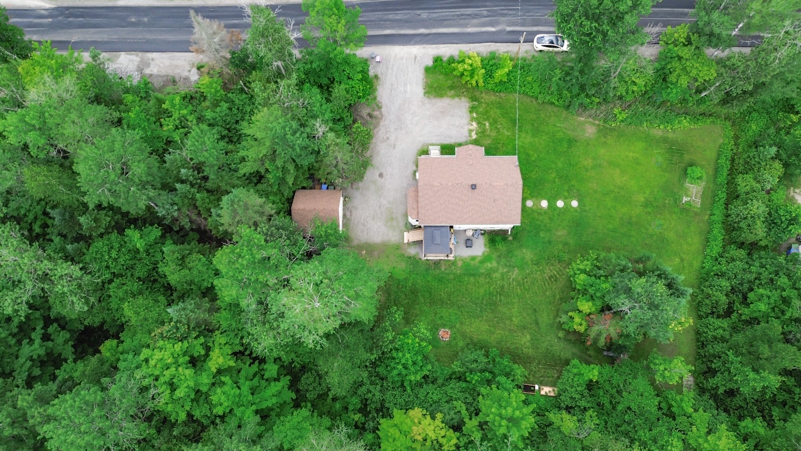
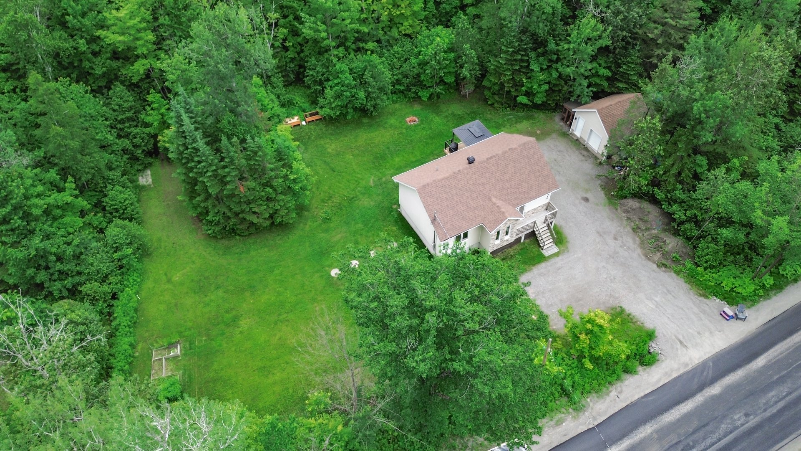
3596.9m2
Presented by

Alexandre Gagné
Real Estate Broker
Building
Cupboard
Melamine(1)
Heating system
Electric baseboard units(1)
Water supply
Tubular well(1)
Heating energy
Electricity(1)
Equipment available
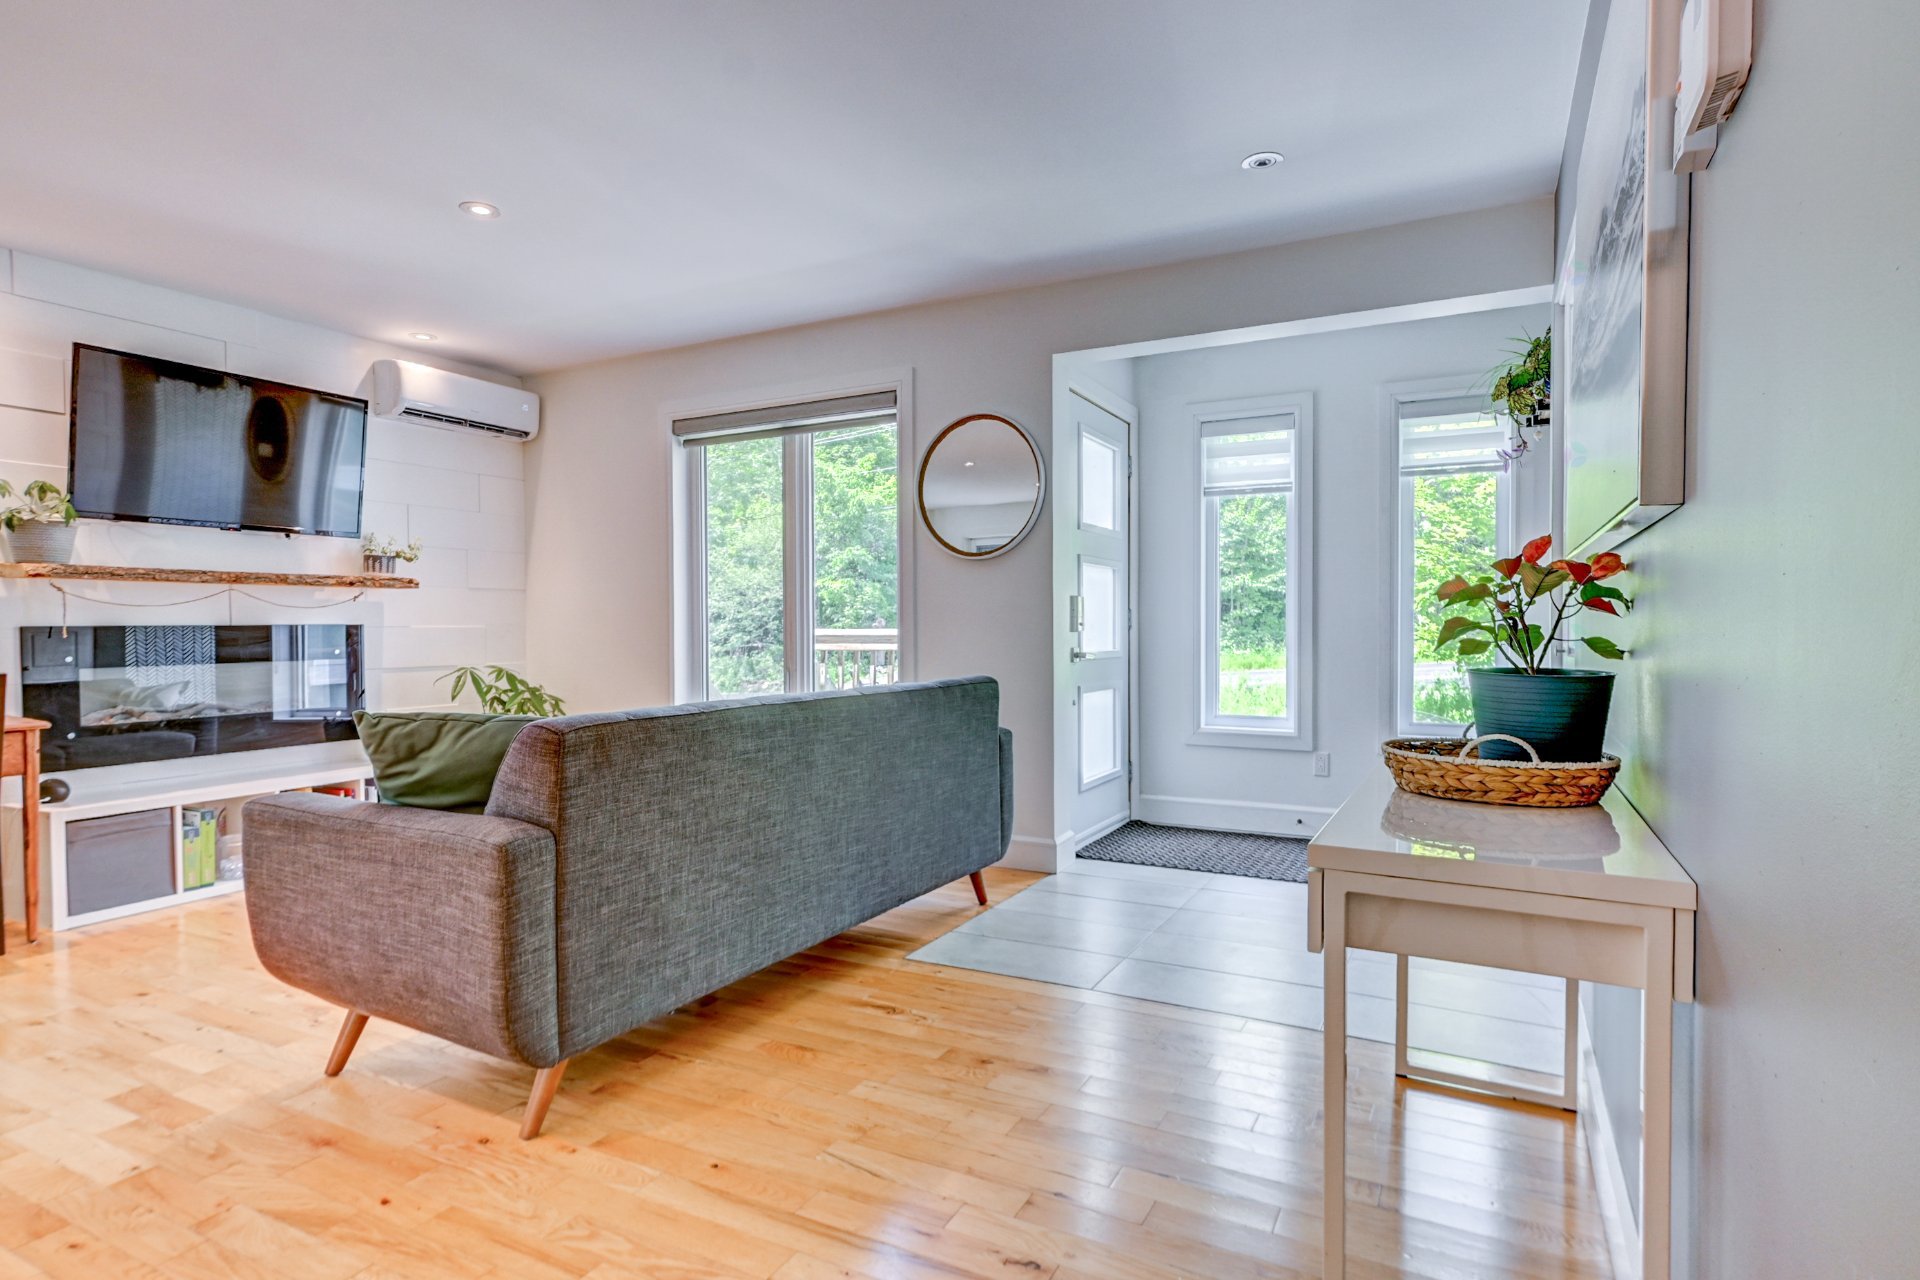
Wall-mounted heat pump(1)
Windows
PVC(1)
Foundation
Poured concrete(1)
Bathroom / Washroom
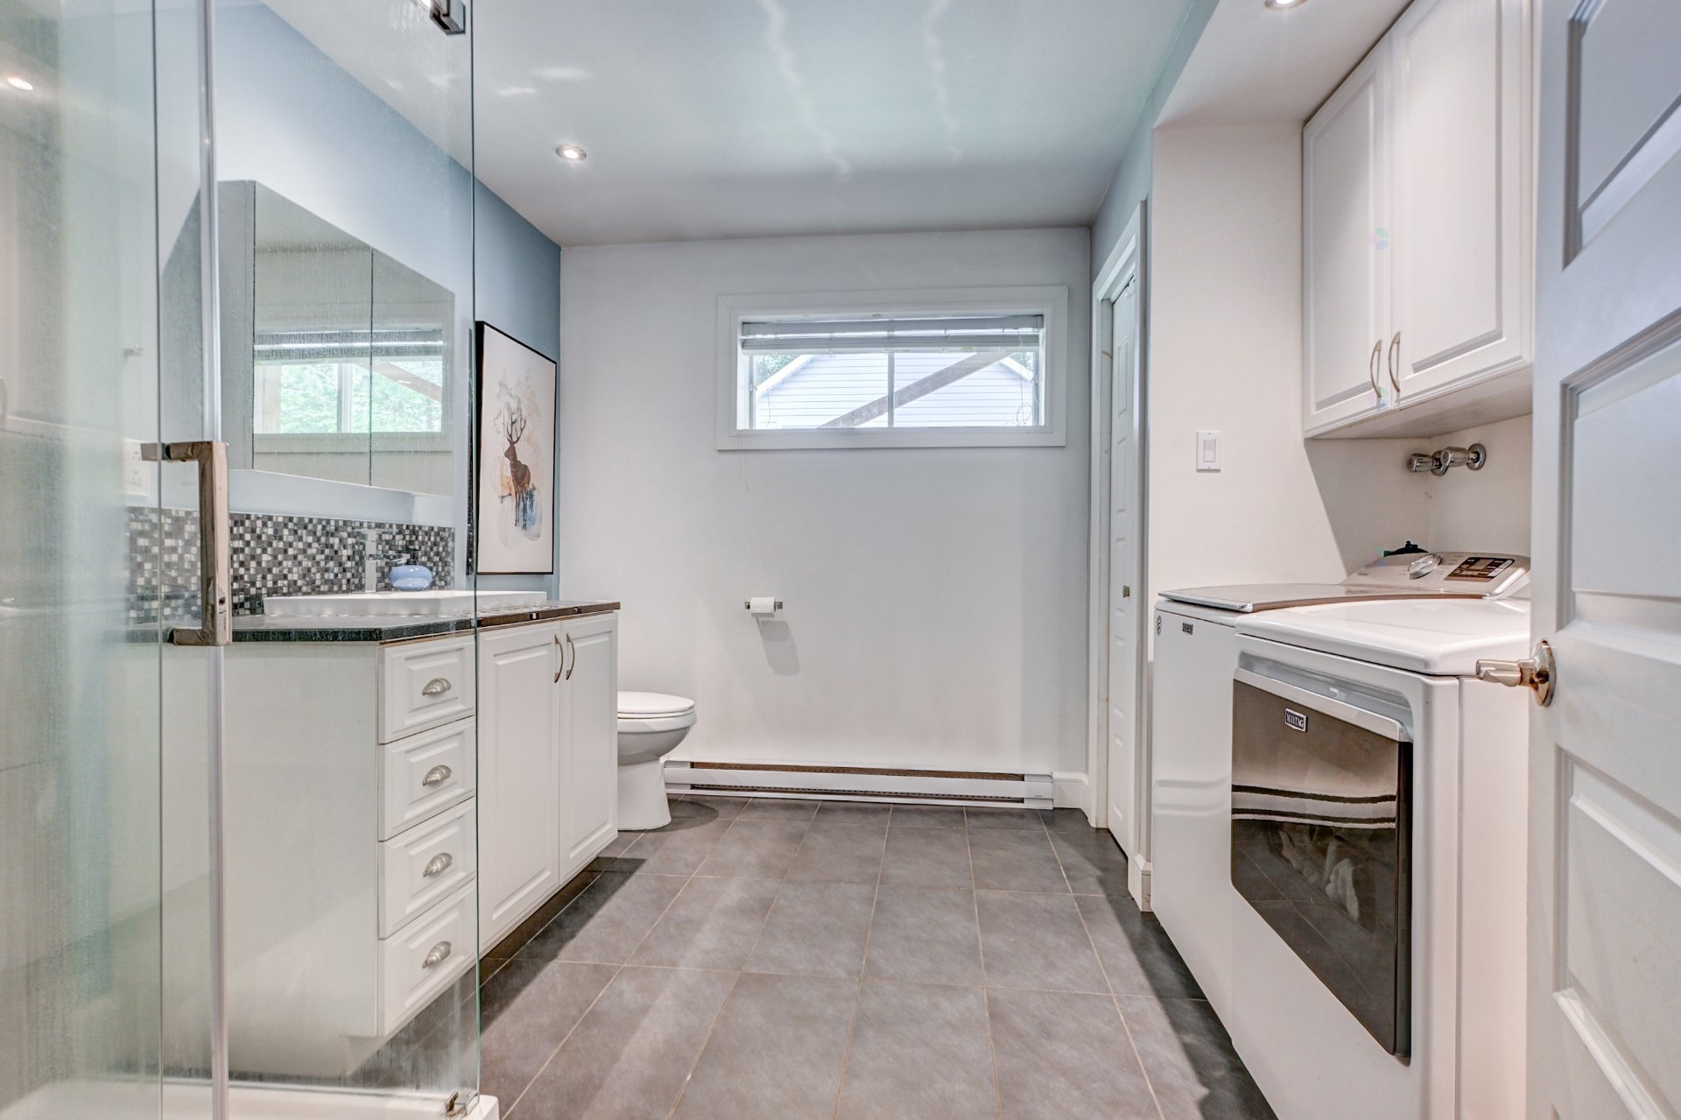
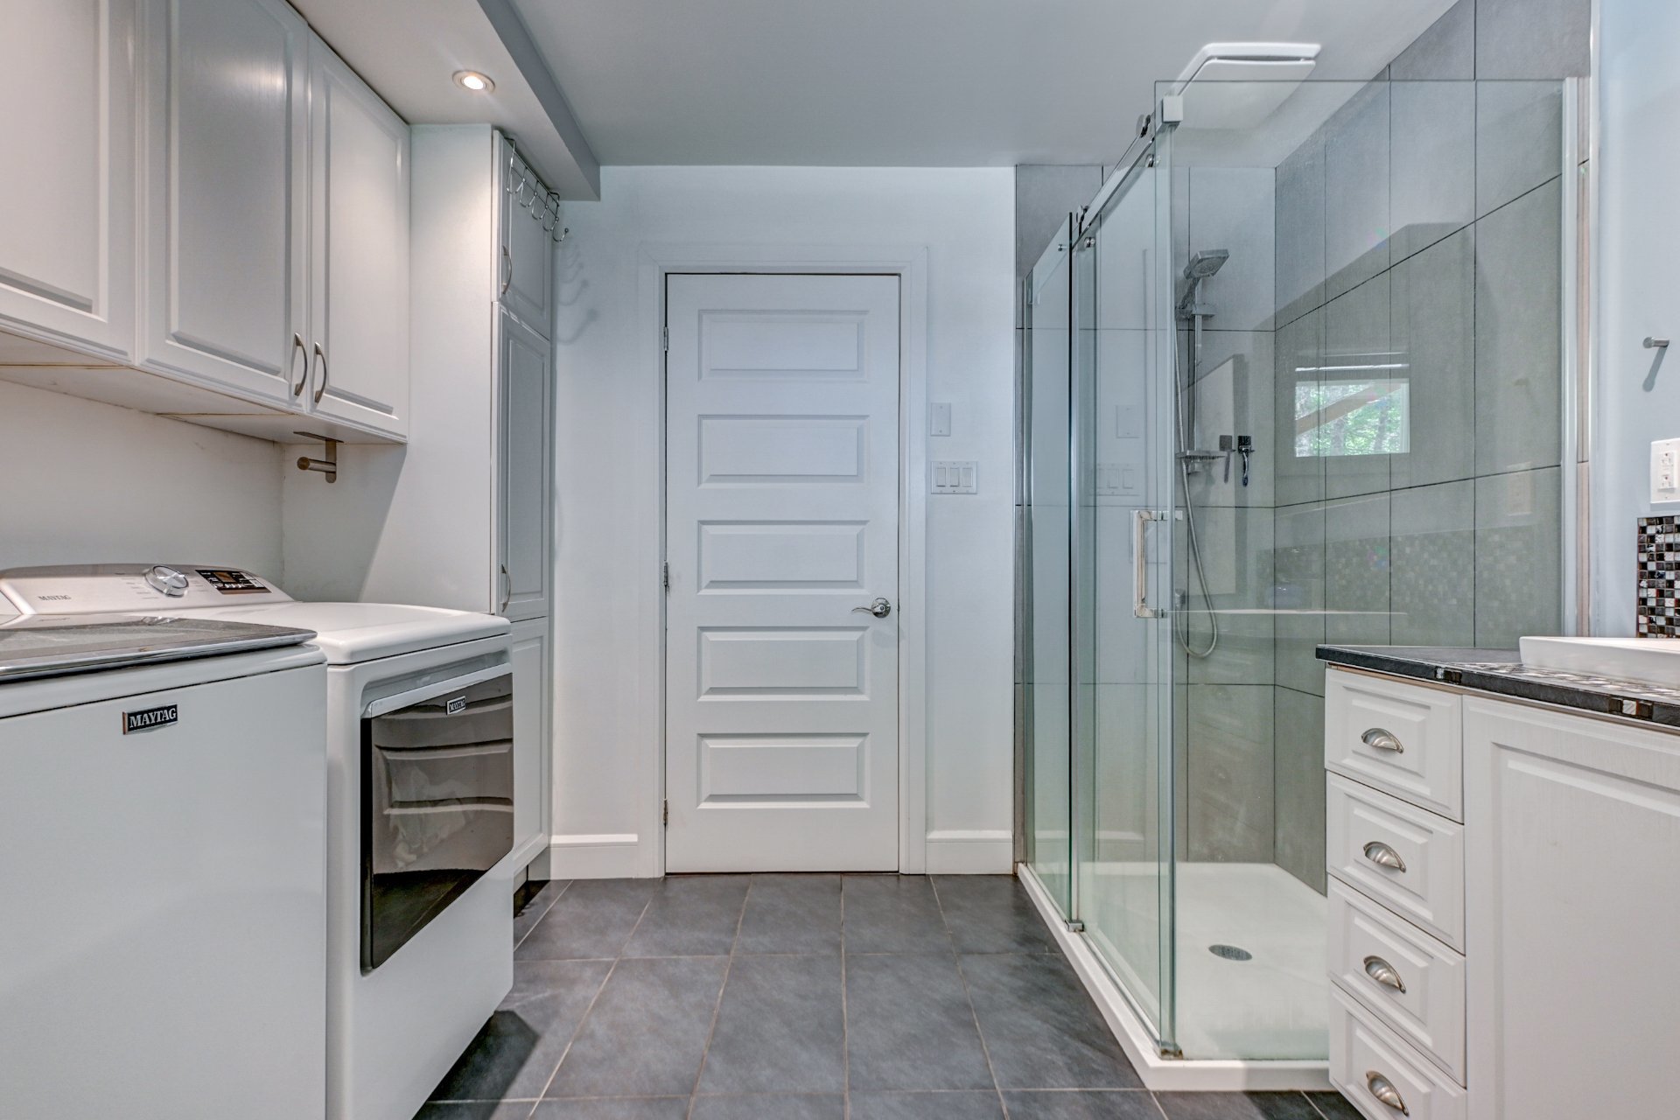
Seperate shower(1)
Basement
6 feet and over(1), Finished basement(1)
Sewage system
BIONEST system(1)
Window type
Crank handle(1), Sliding(1)
Built in
2008
Dimensions
10.79m x 7.14m
Land
Driveway
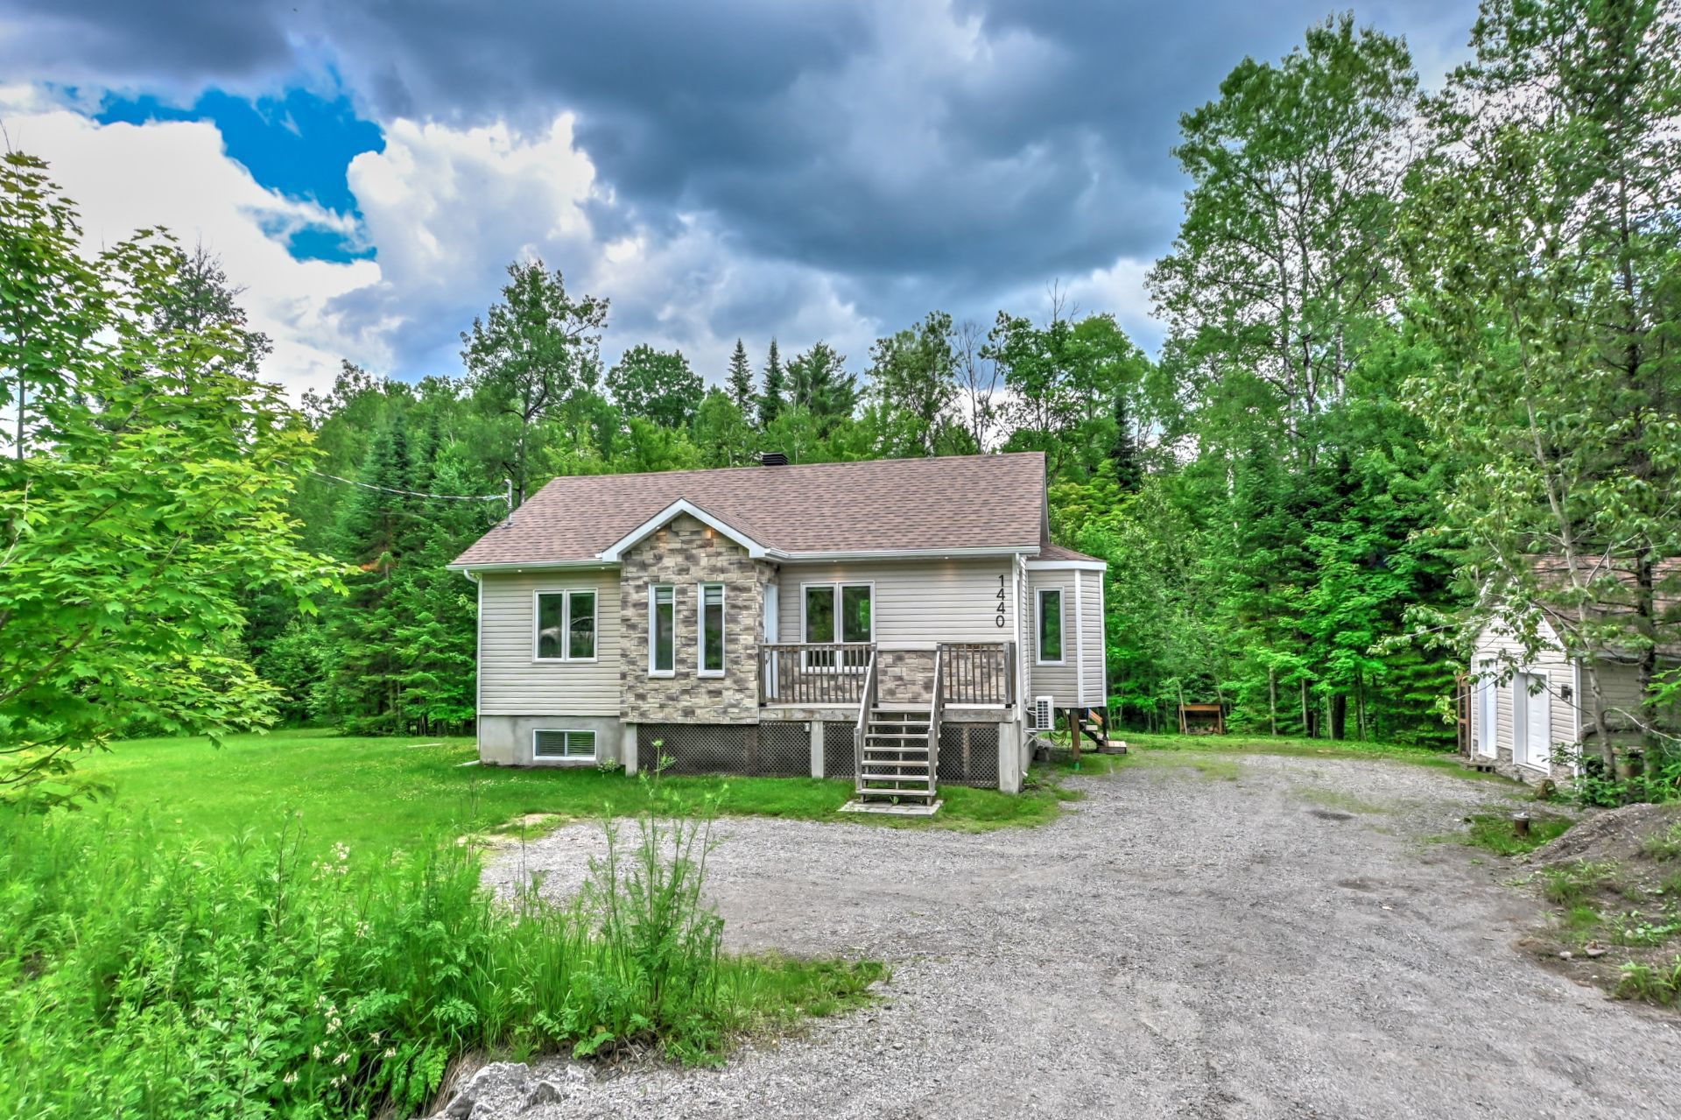
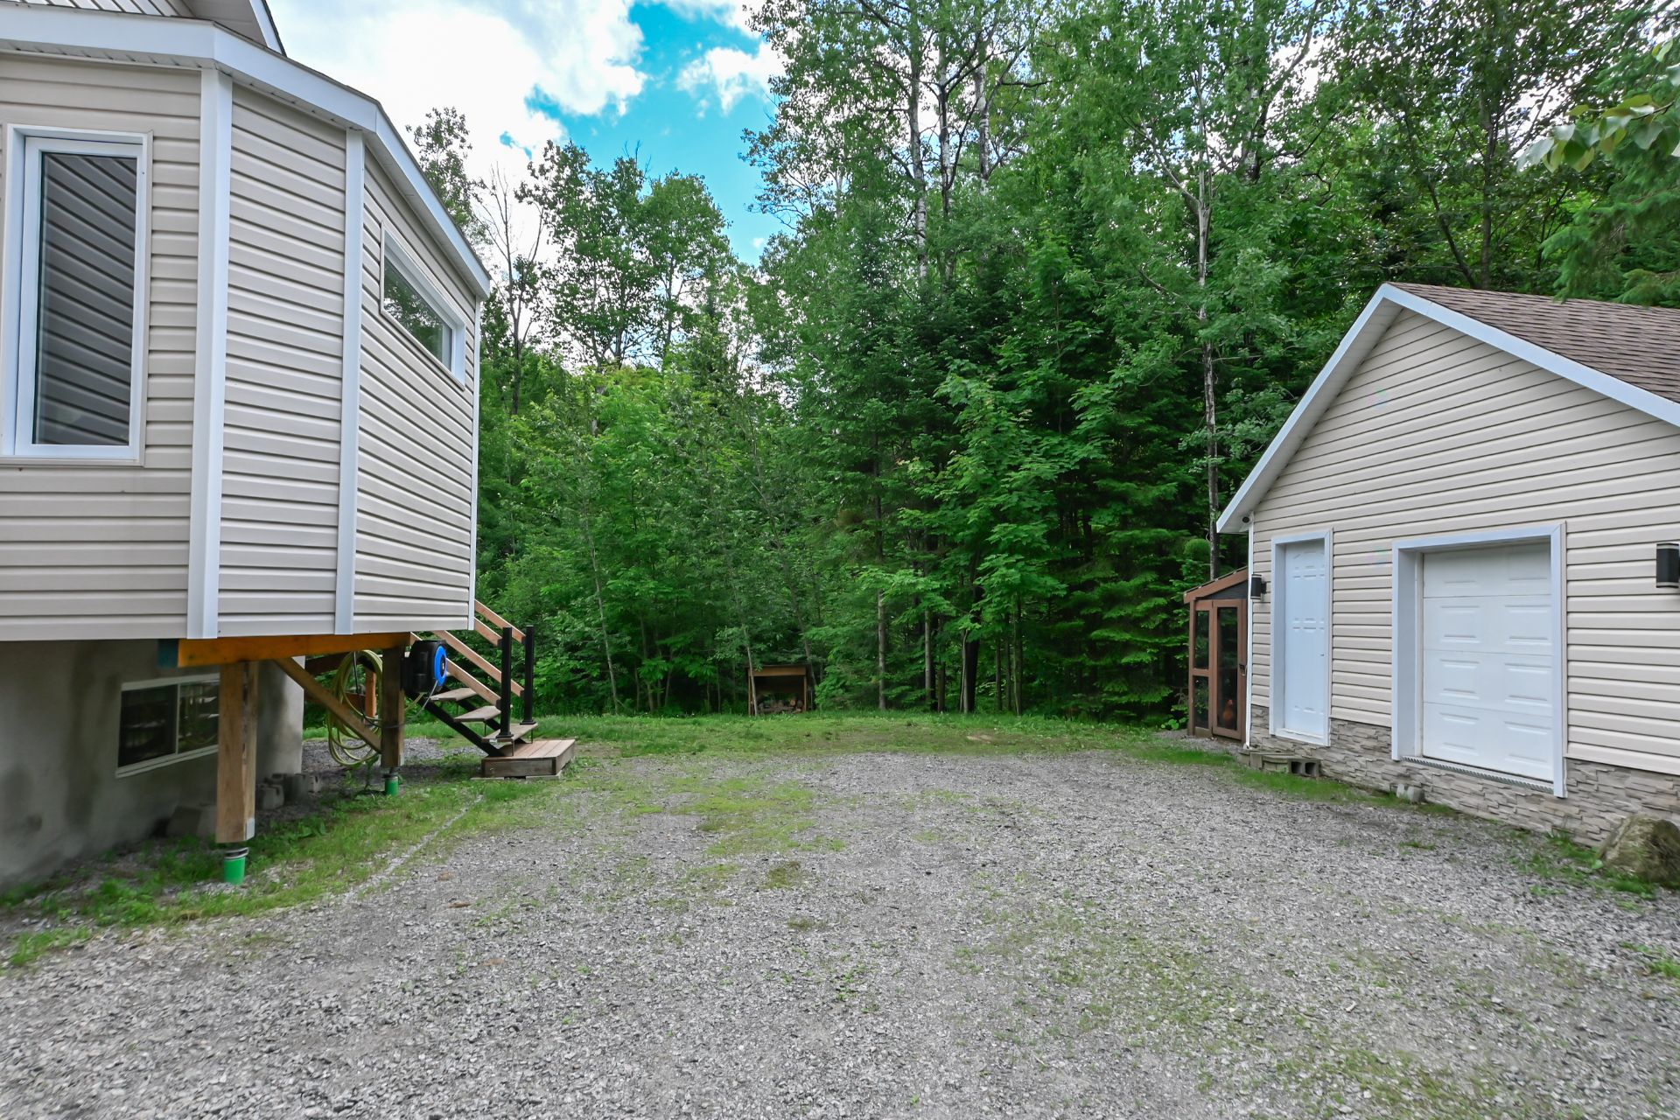
Double width or more(1), Not Paved(1)
Landscaping
Landscape(1)
Siding
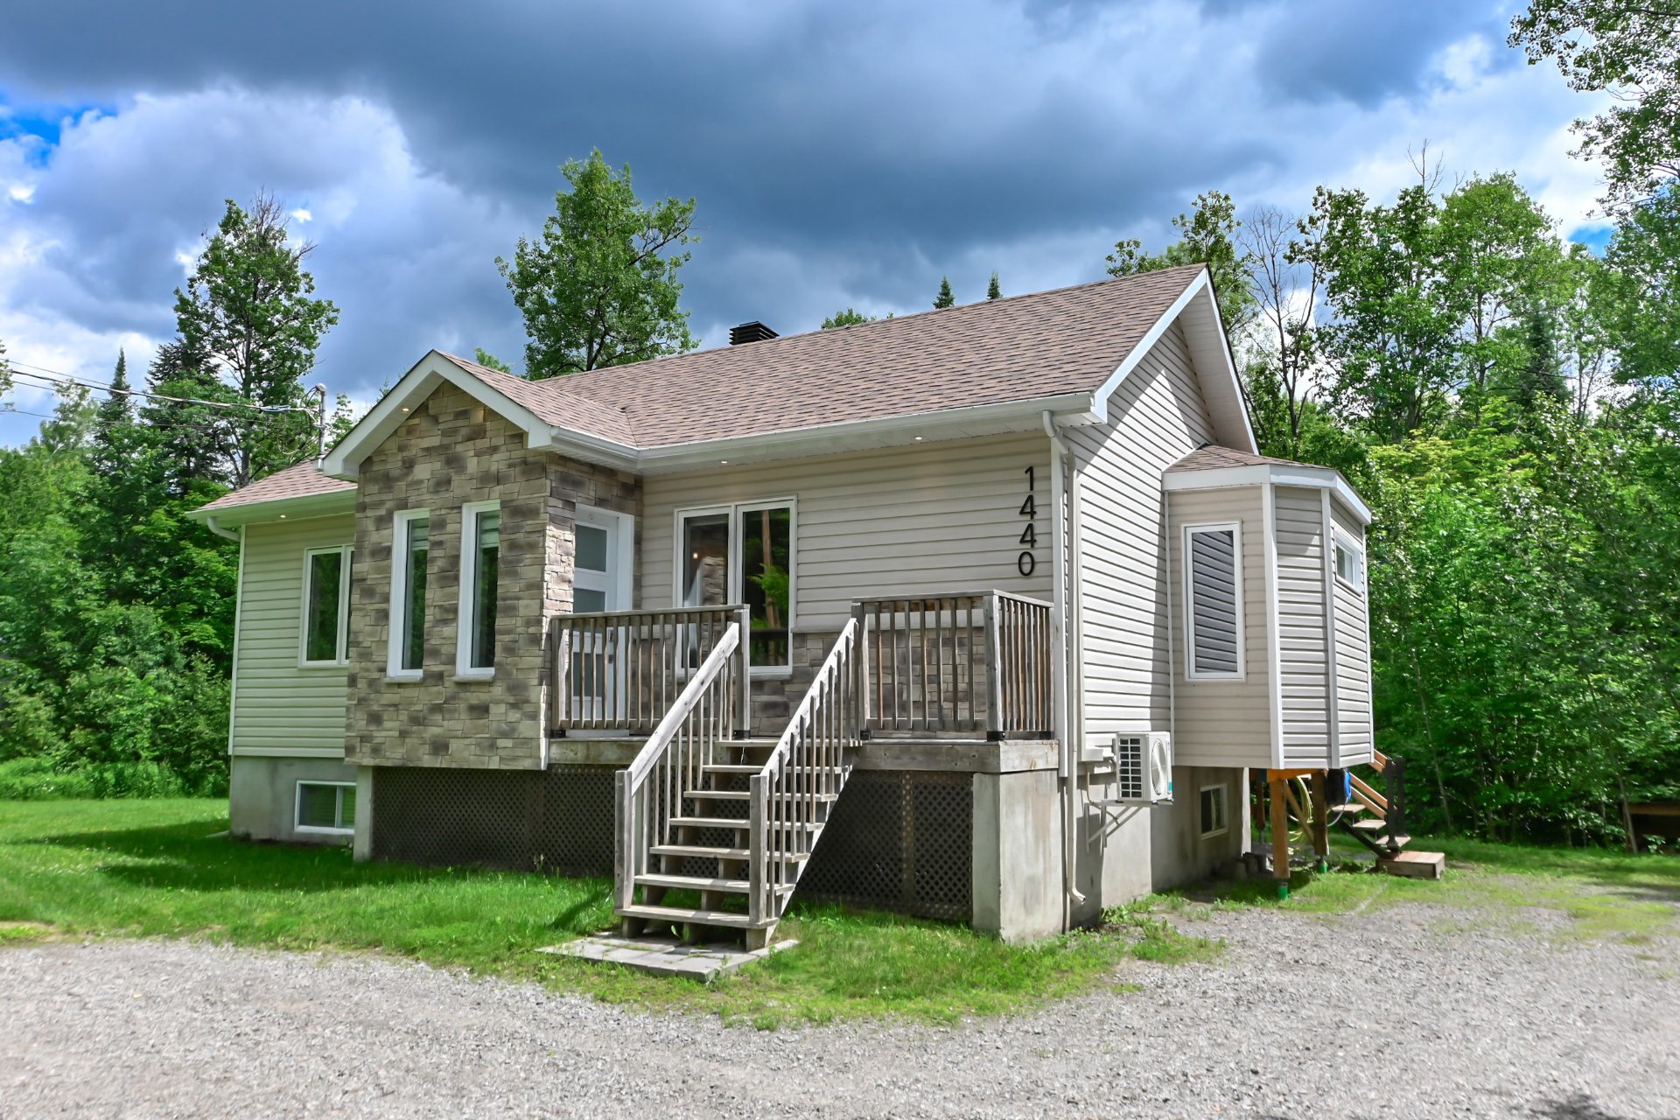
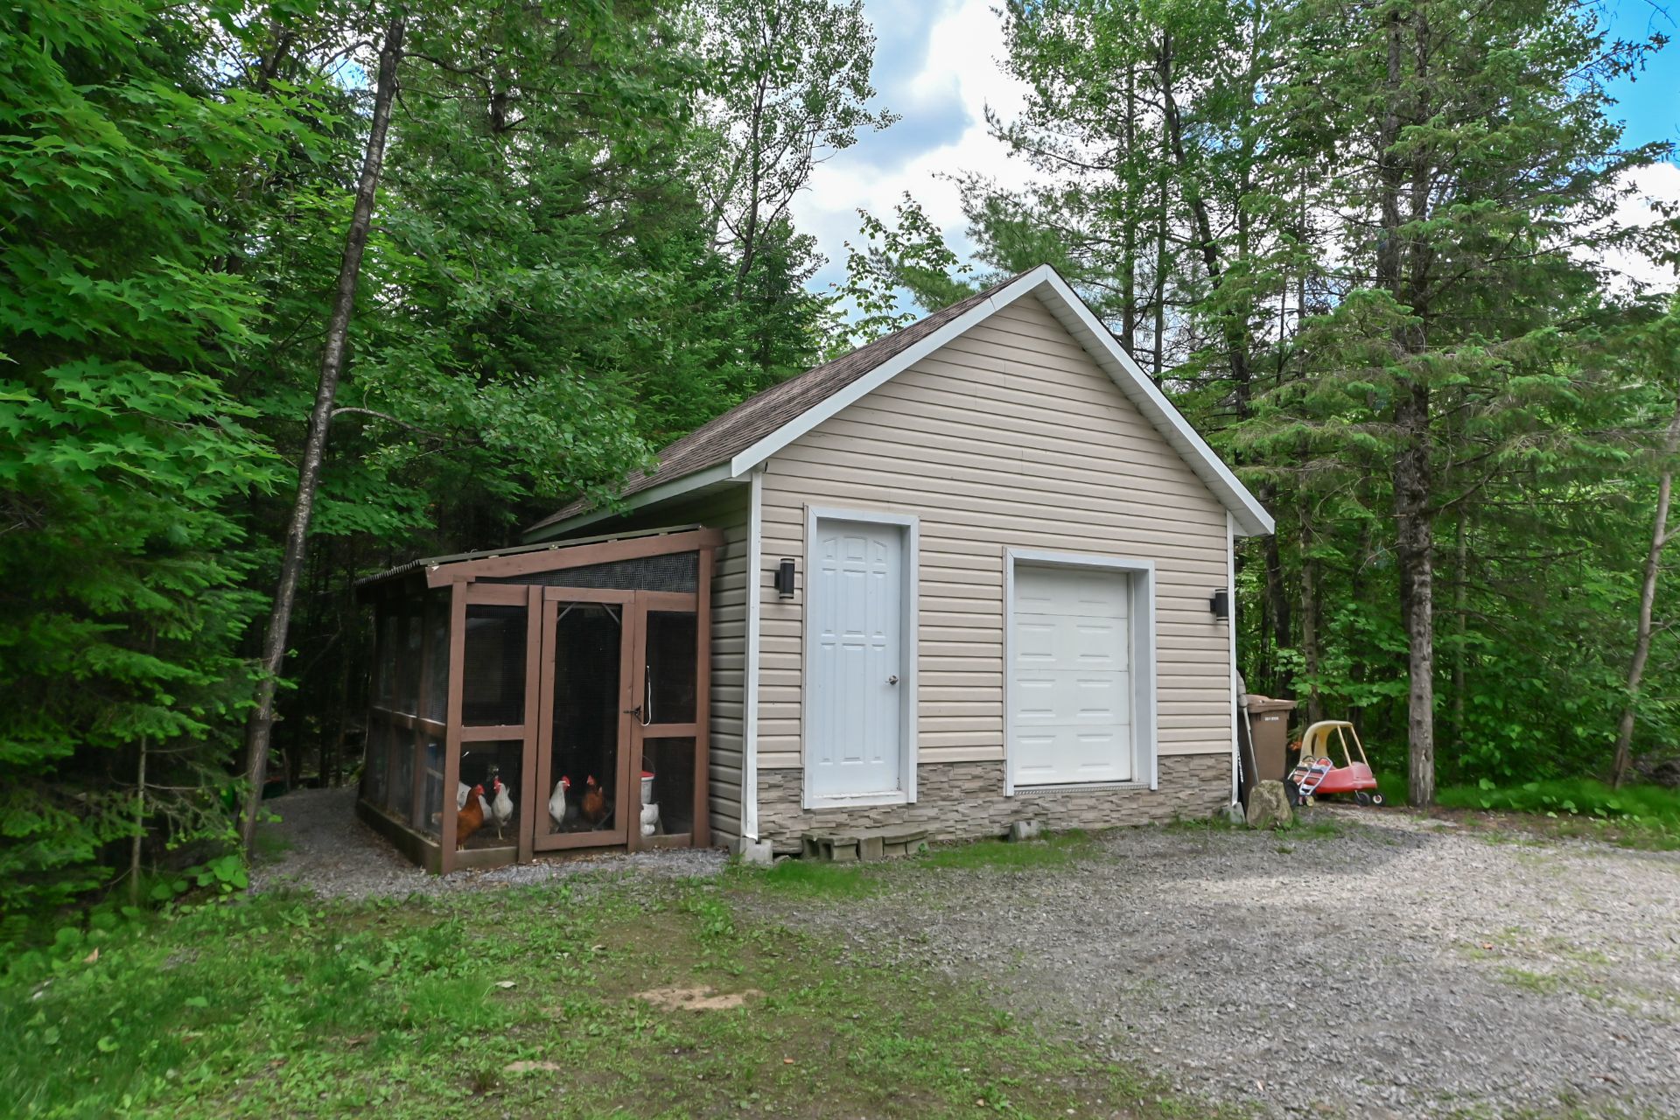
Stone(1), Vinyl(1)
Proximity
ATV trail(1), Daycare centre(1), Elementary school(1), Snowmobile trail(1)
Parking
Exterior electric outlet(1), Outdoor(6)
Roofing
Asphalt shingles(1)
Topography
Flat(1)
Dimensions
46.94ft x 67.92ft
Other specs
Distinctive features
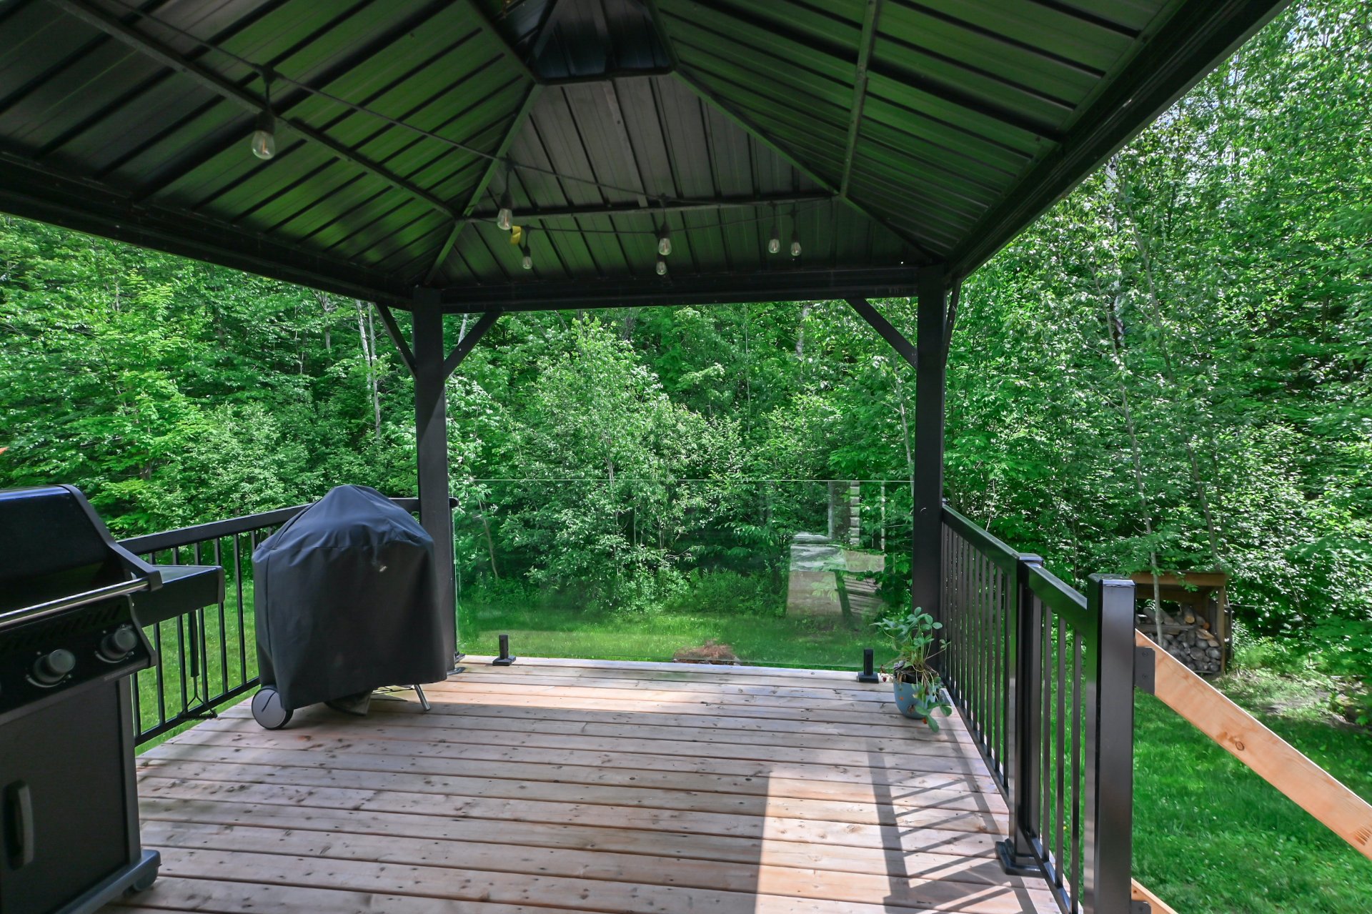
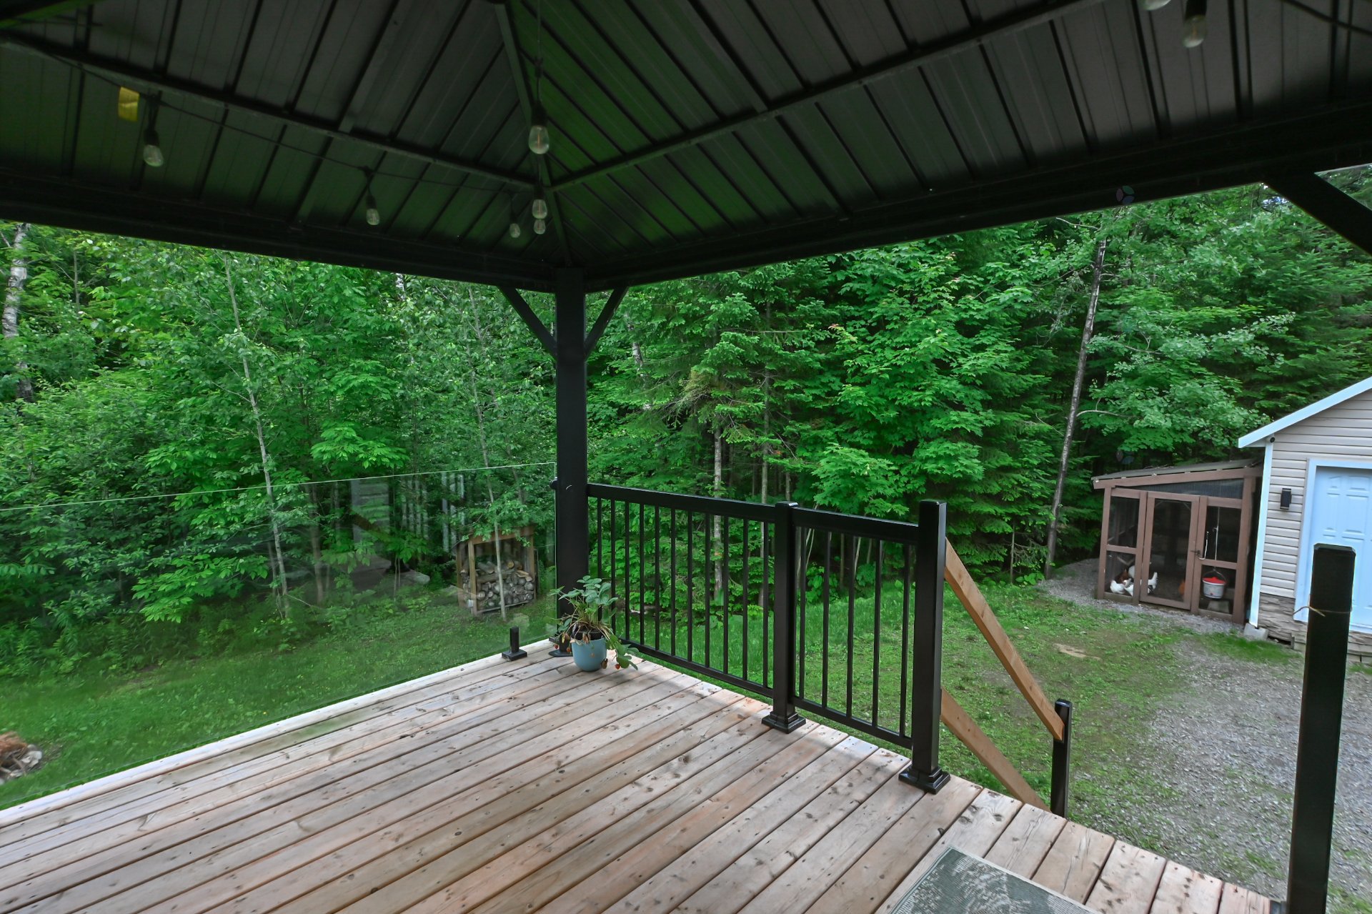
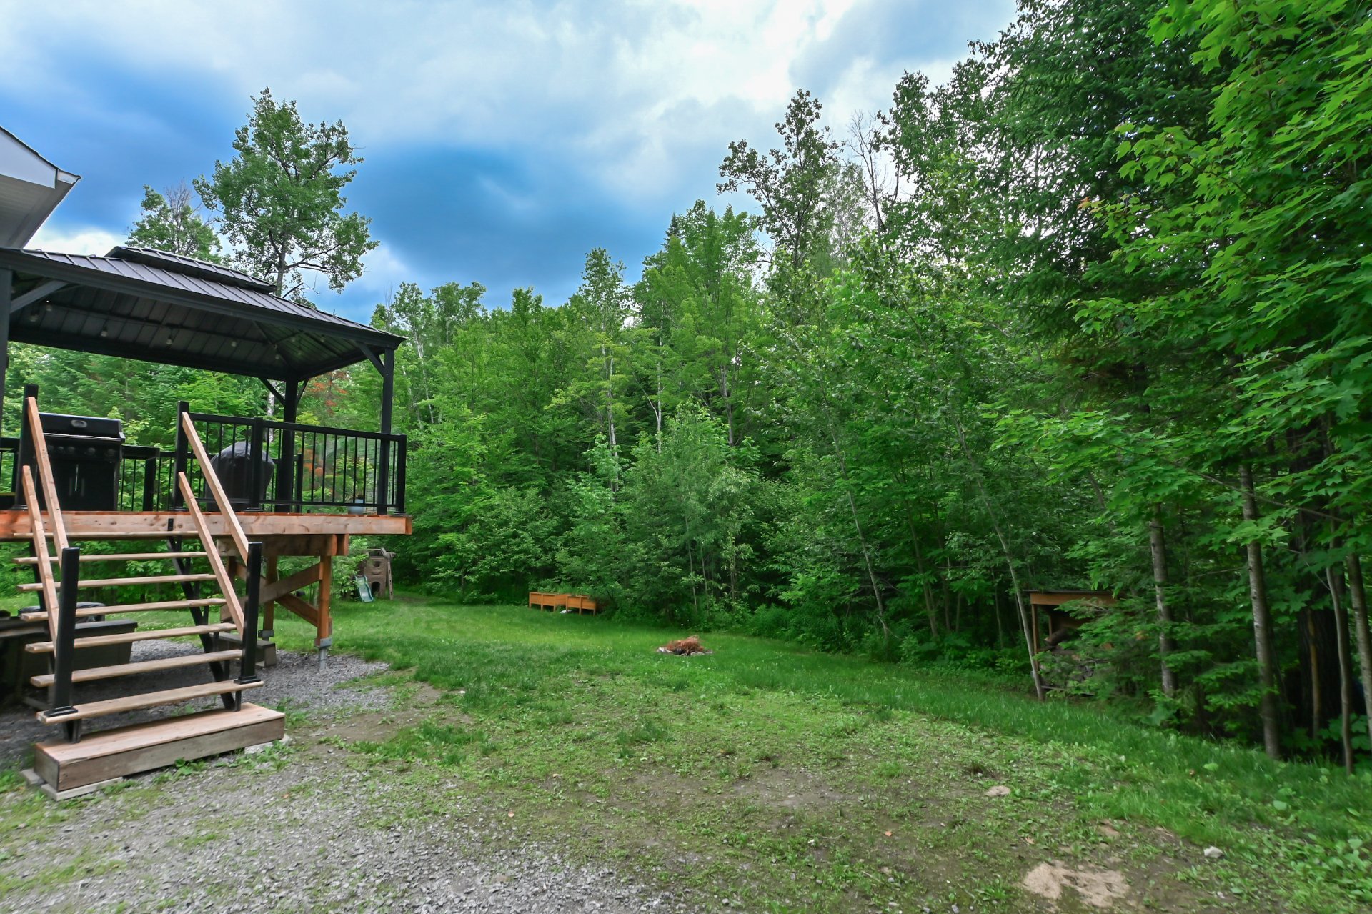
Wooded lot: hardwood trees(1)
Zoning
Residential(1)
Evaluation
Evaluated in 2026
1440 Ch. Aubin , Sainte-Sophie
14880864
Rooms
Room
Level
Flooring
Informations
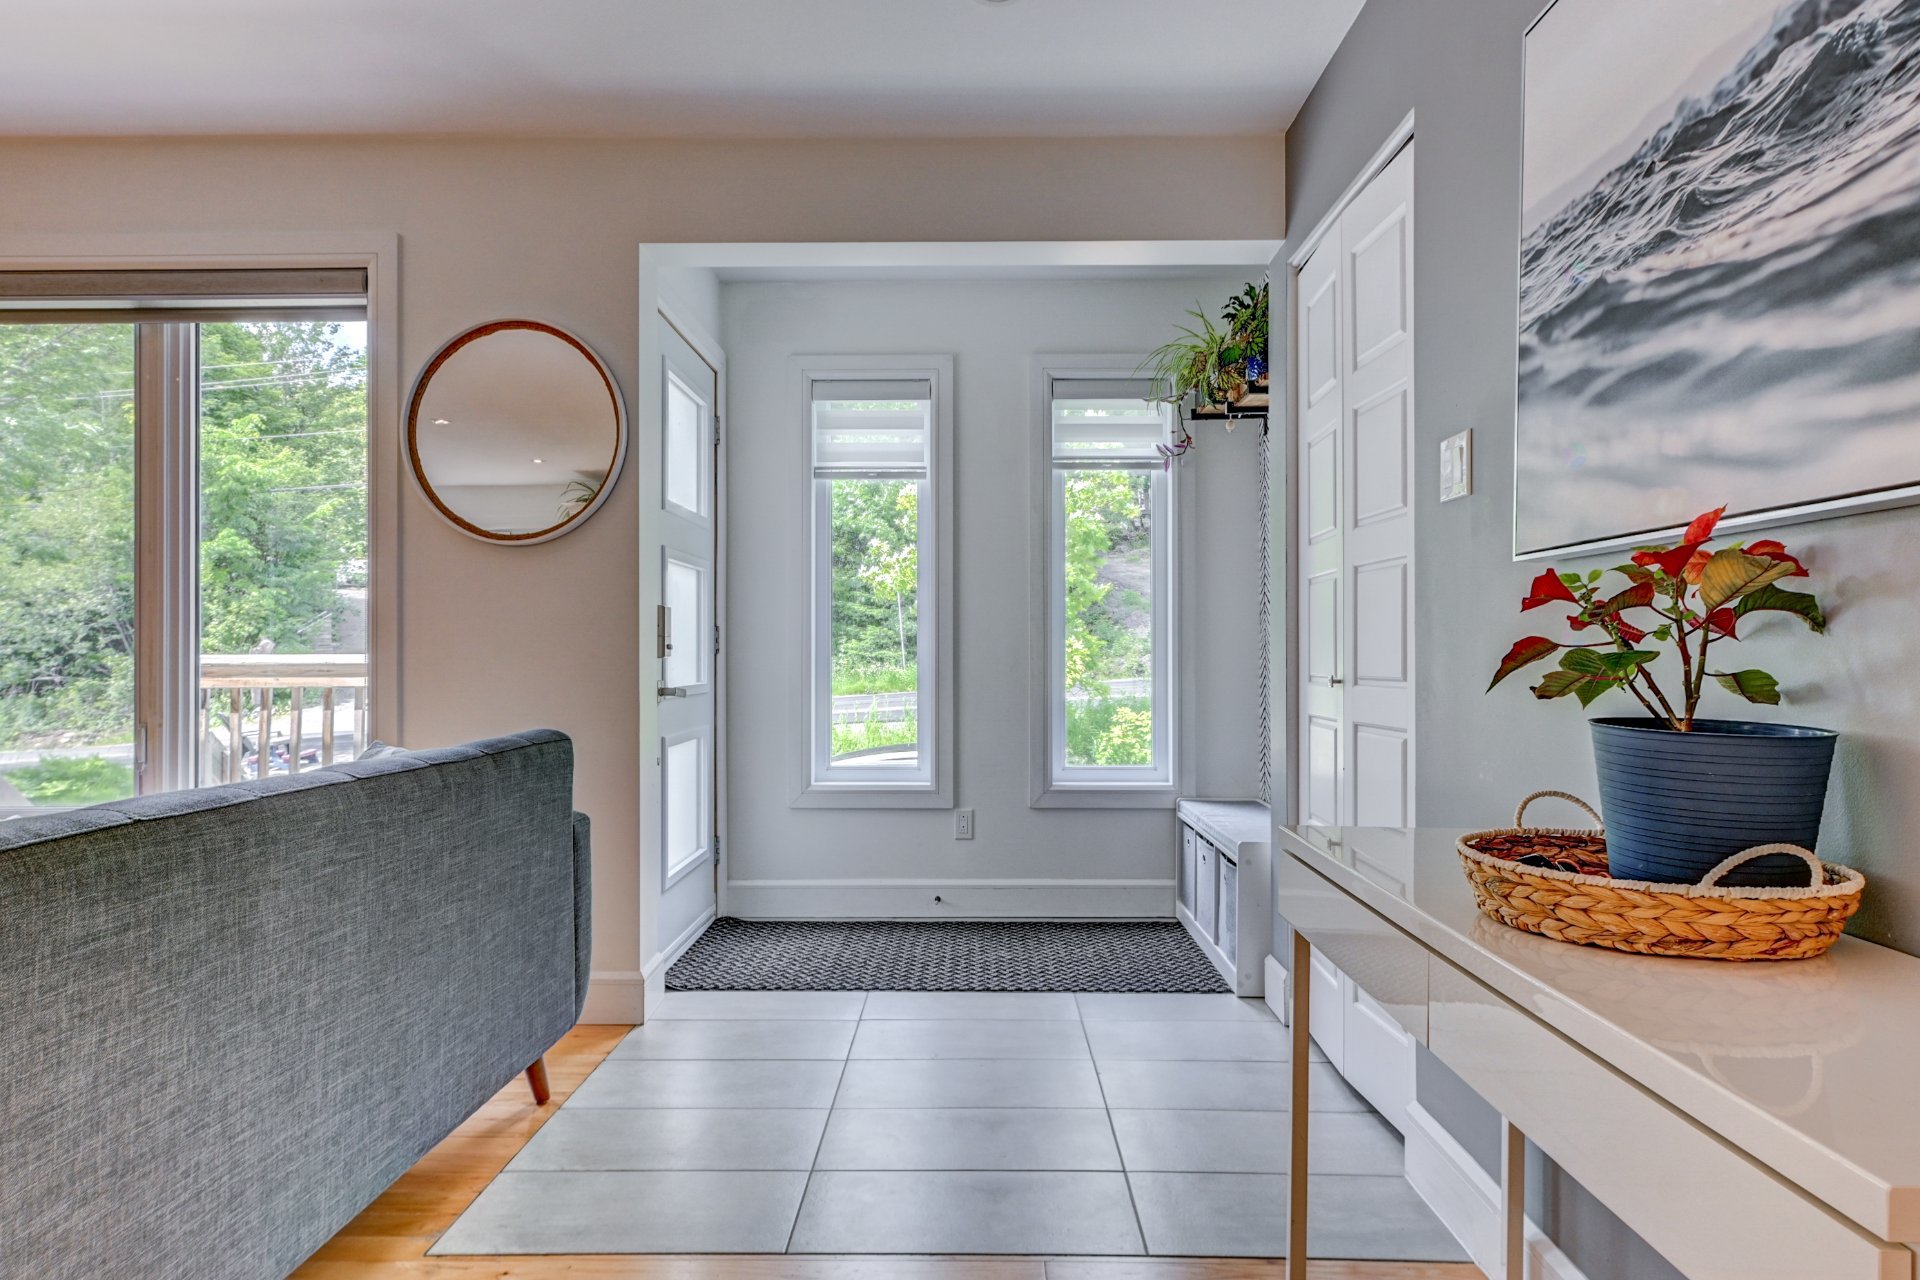
Hallway(8.5x6.1 ft.)
1st level/Ground floor
Ceramic tiles
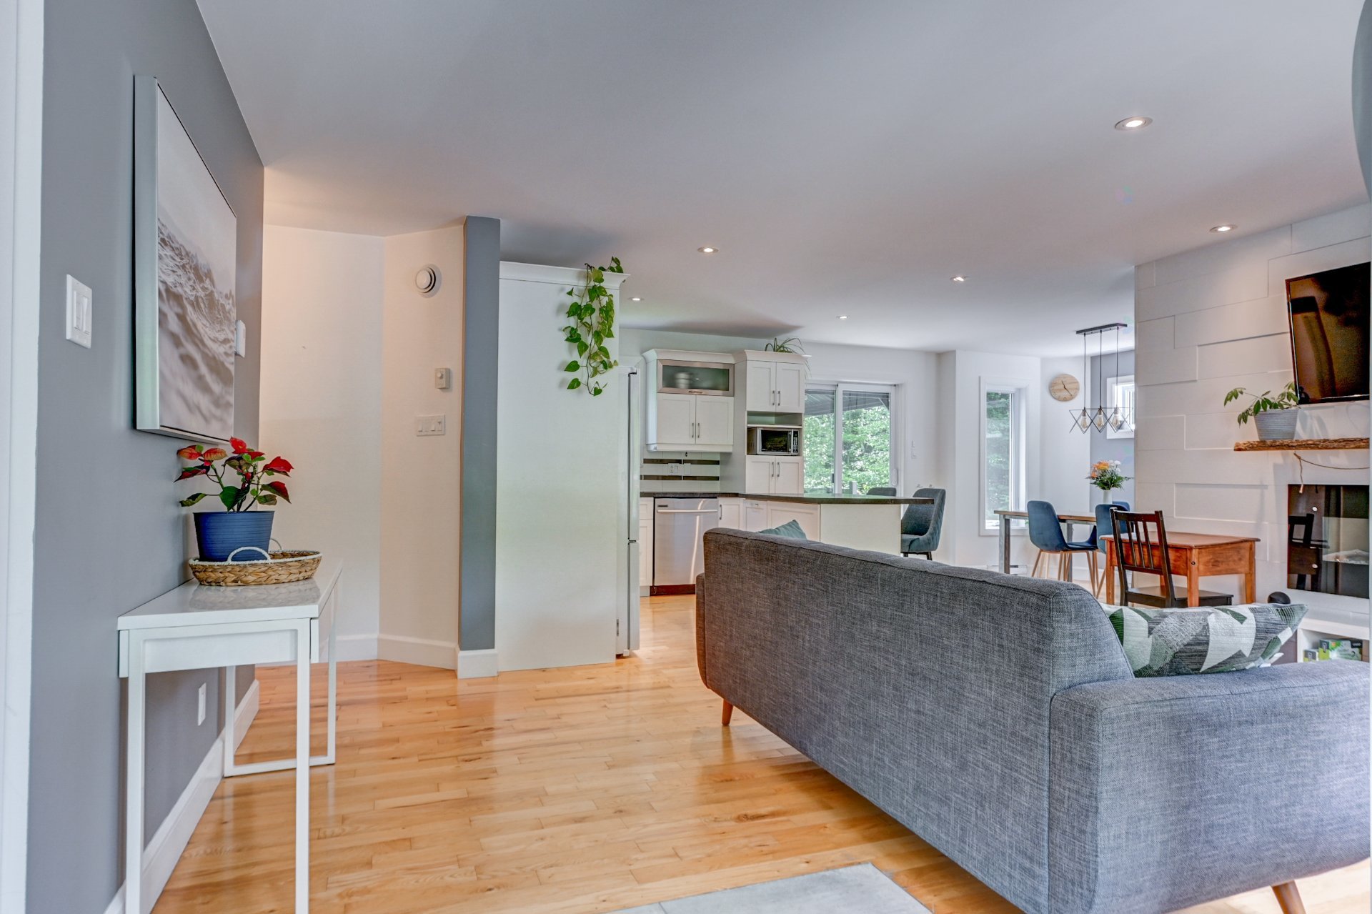
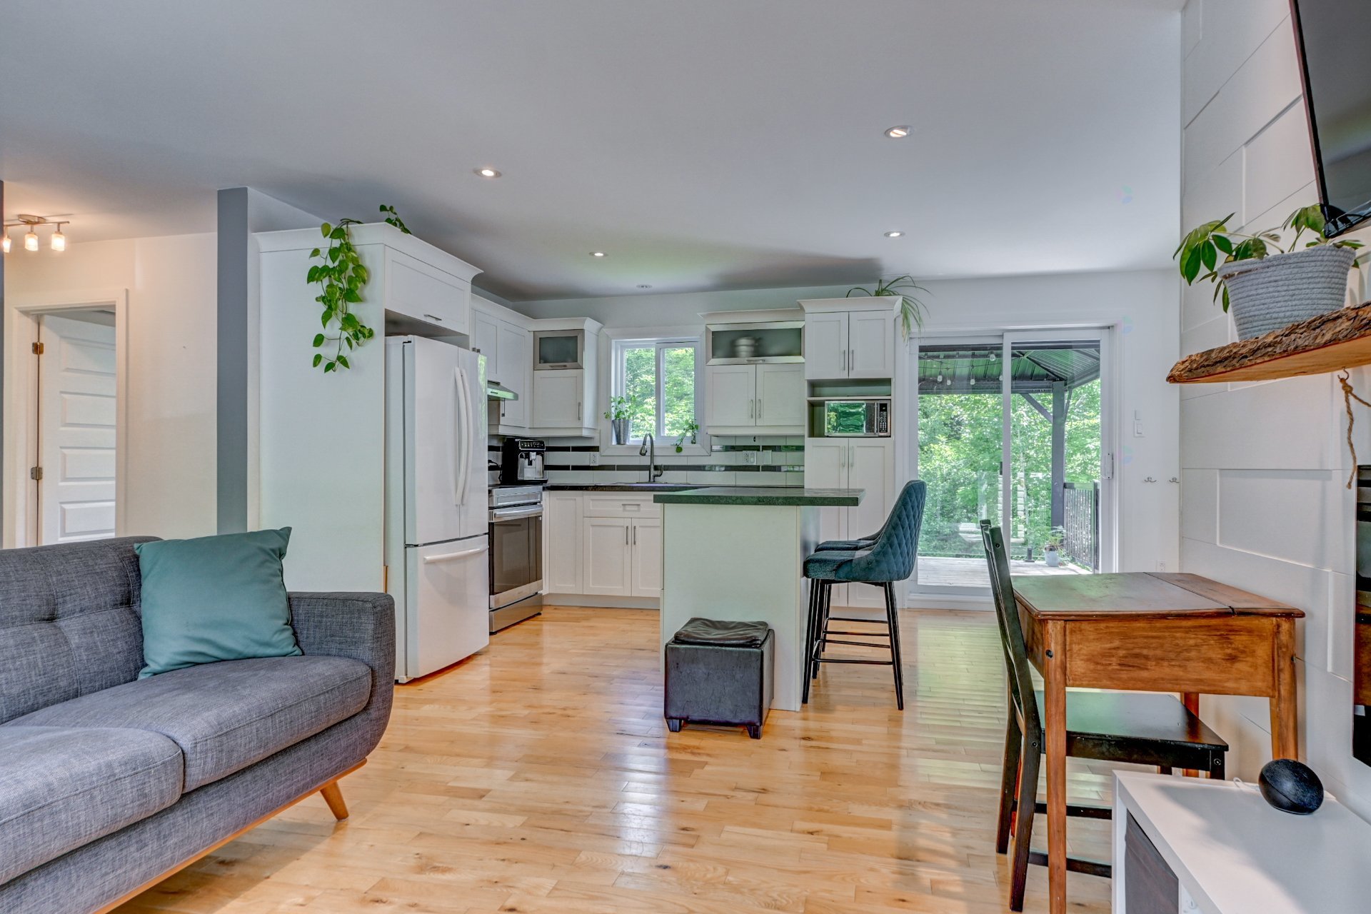
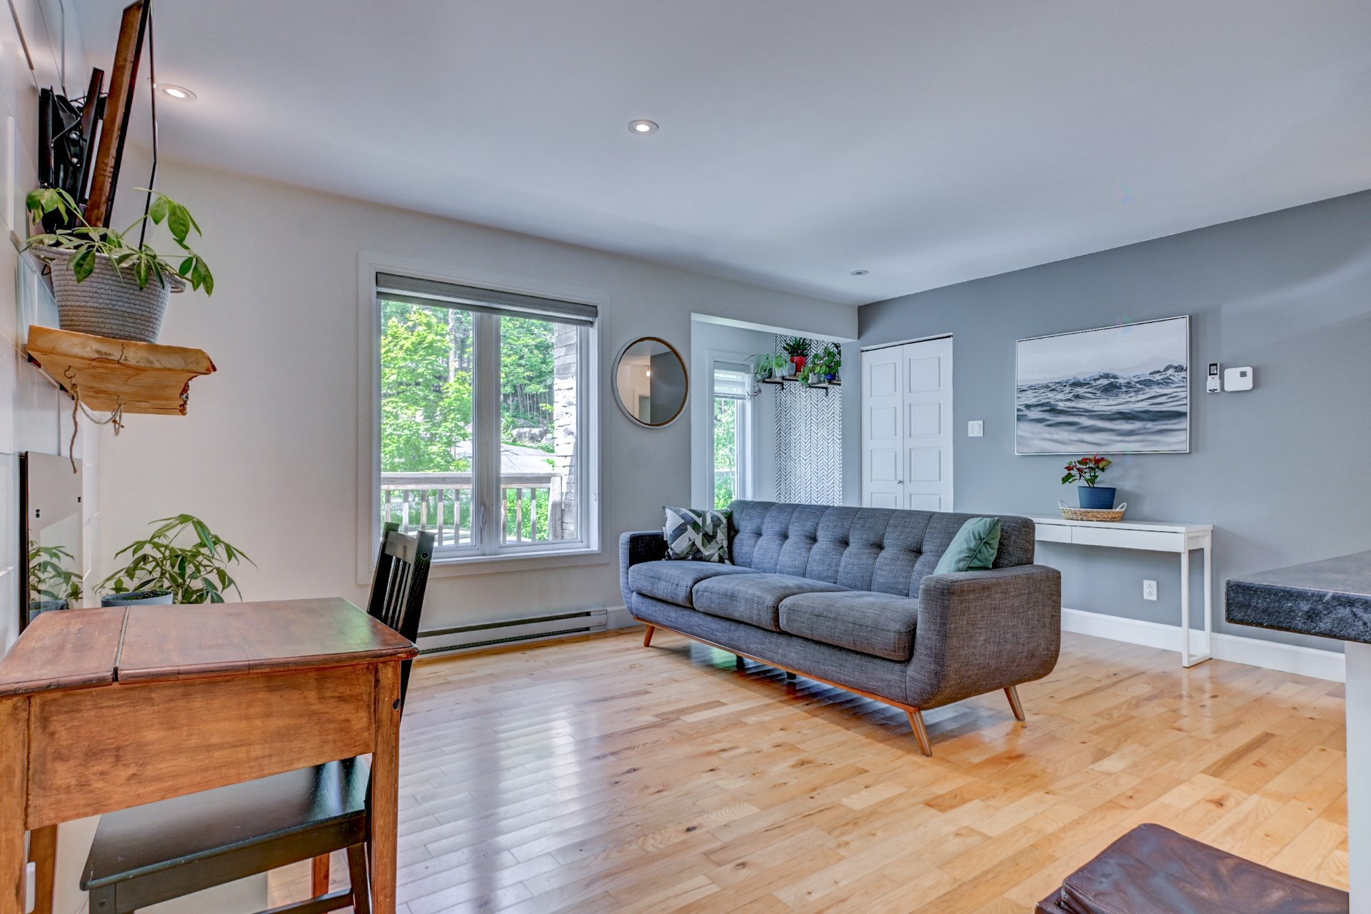
Living room(10.8x10.6 ft.)
1st level/Ground floor
Wood
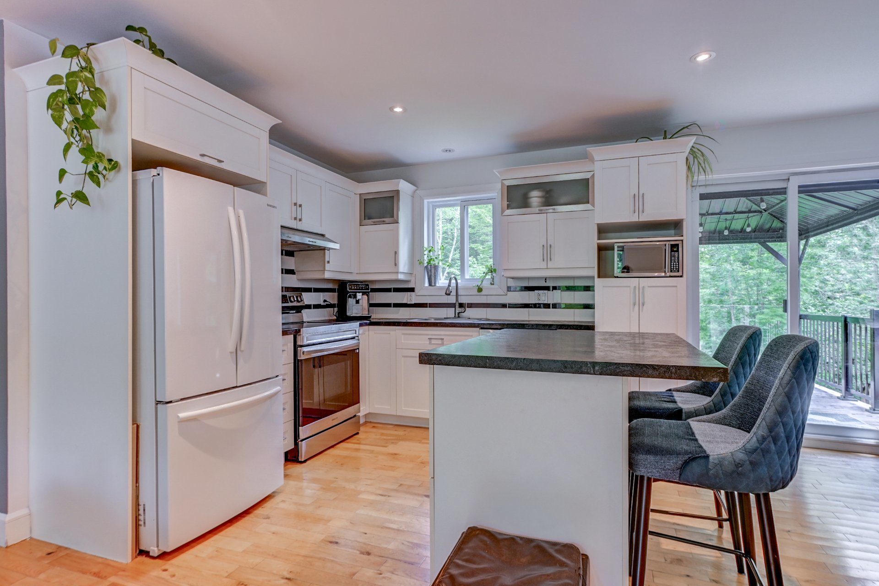
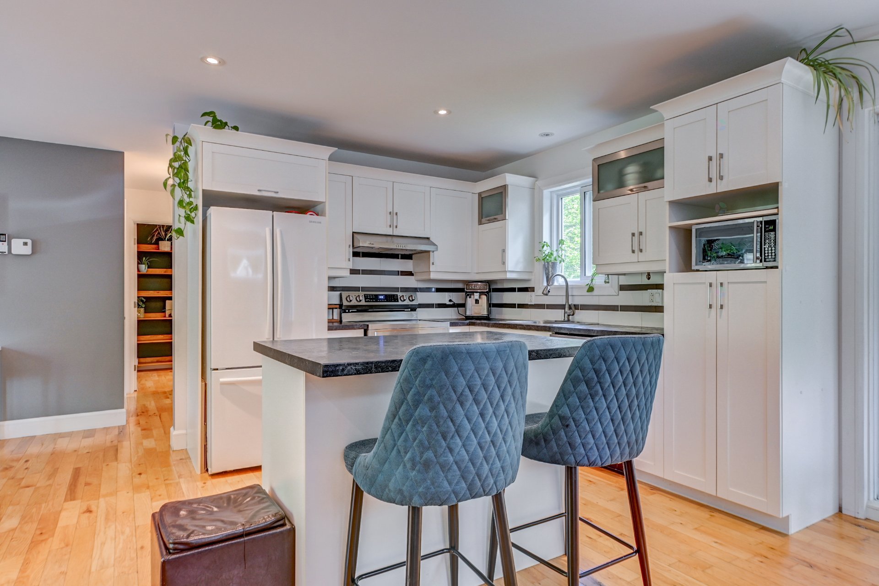
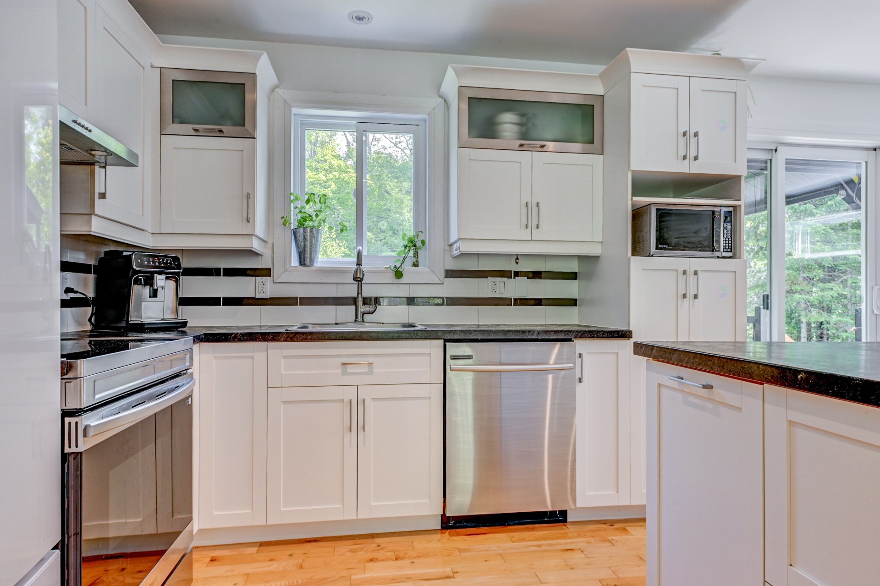
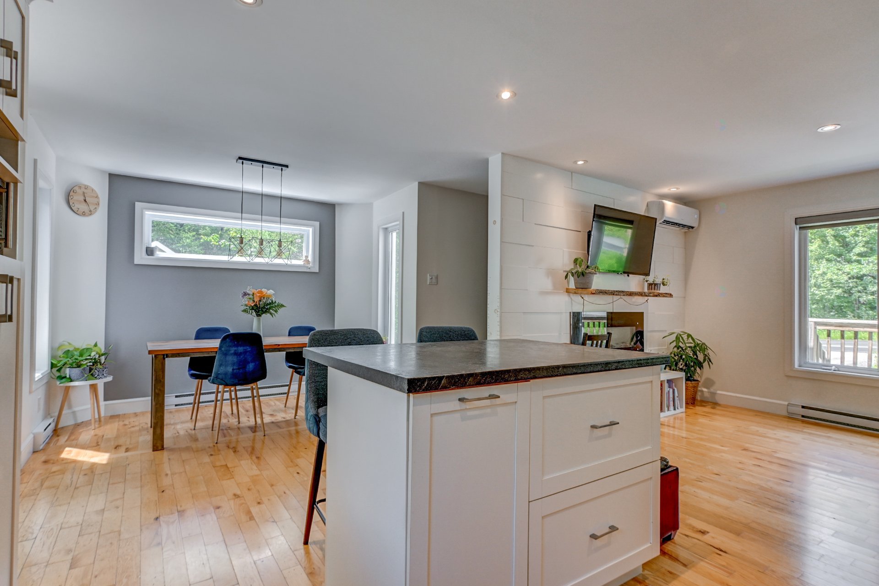
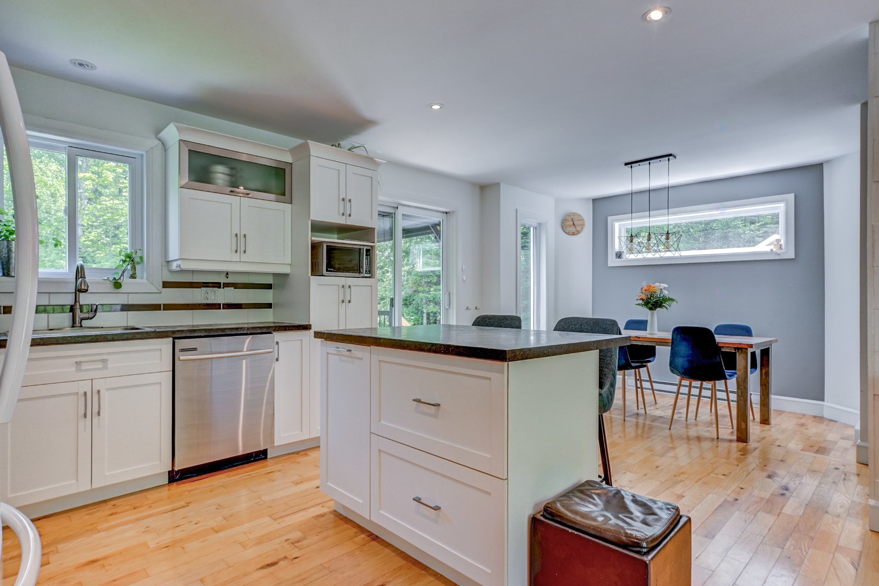
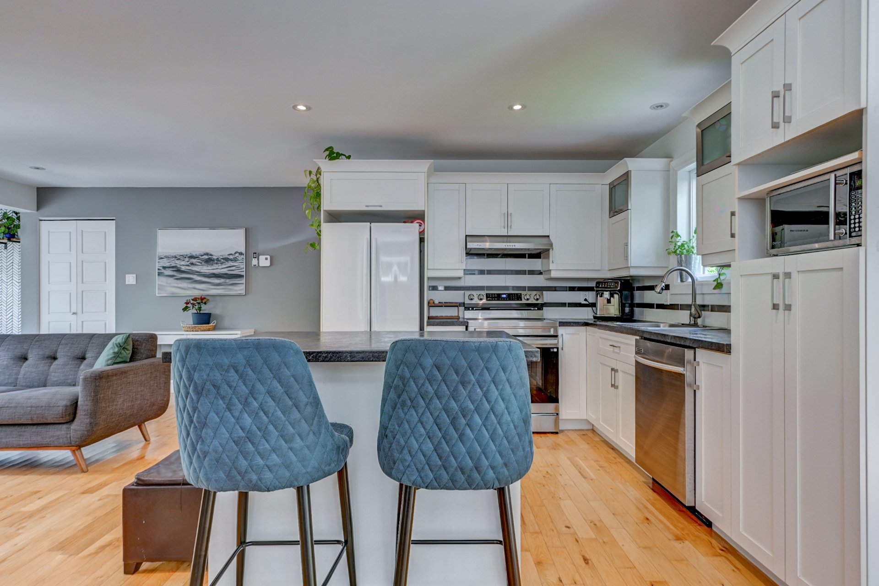
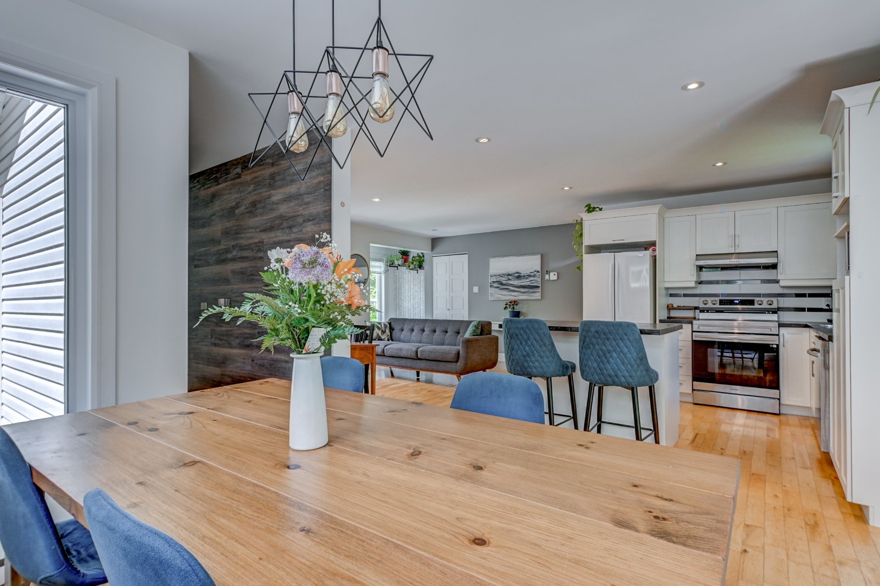
Kitchen(10.6x9.2 ft.)
1st level/Ground floor
Wood
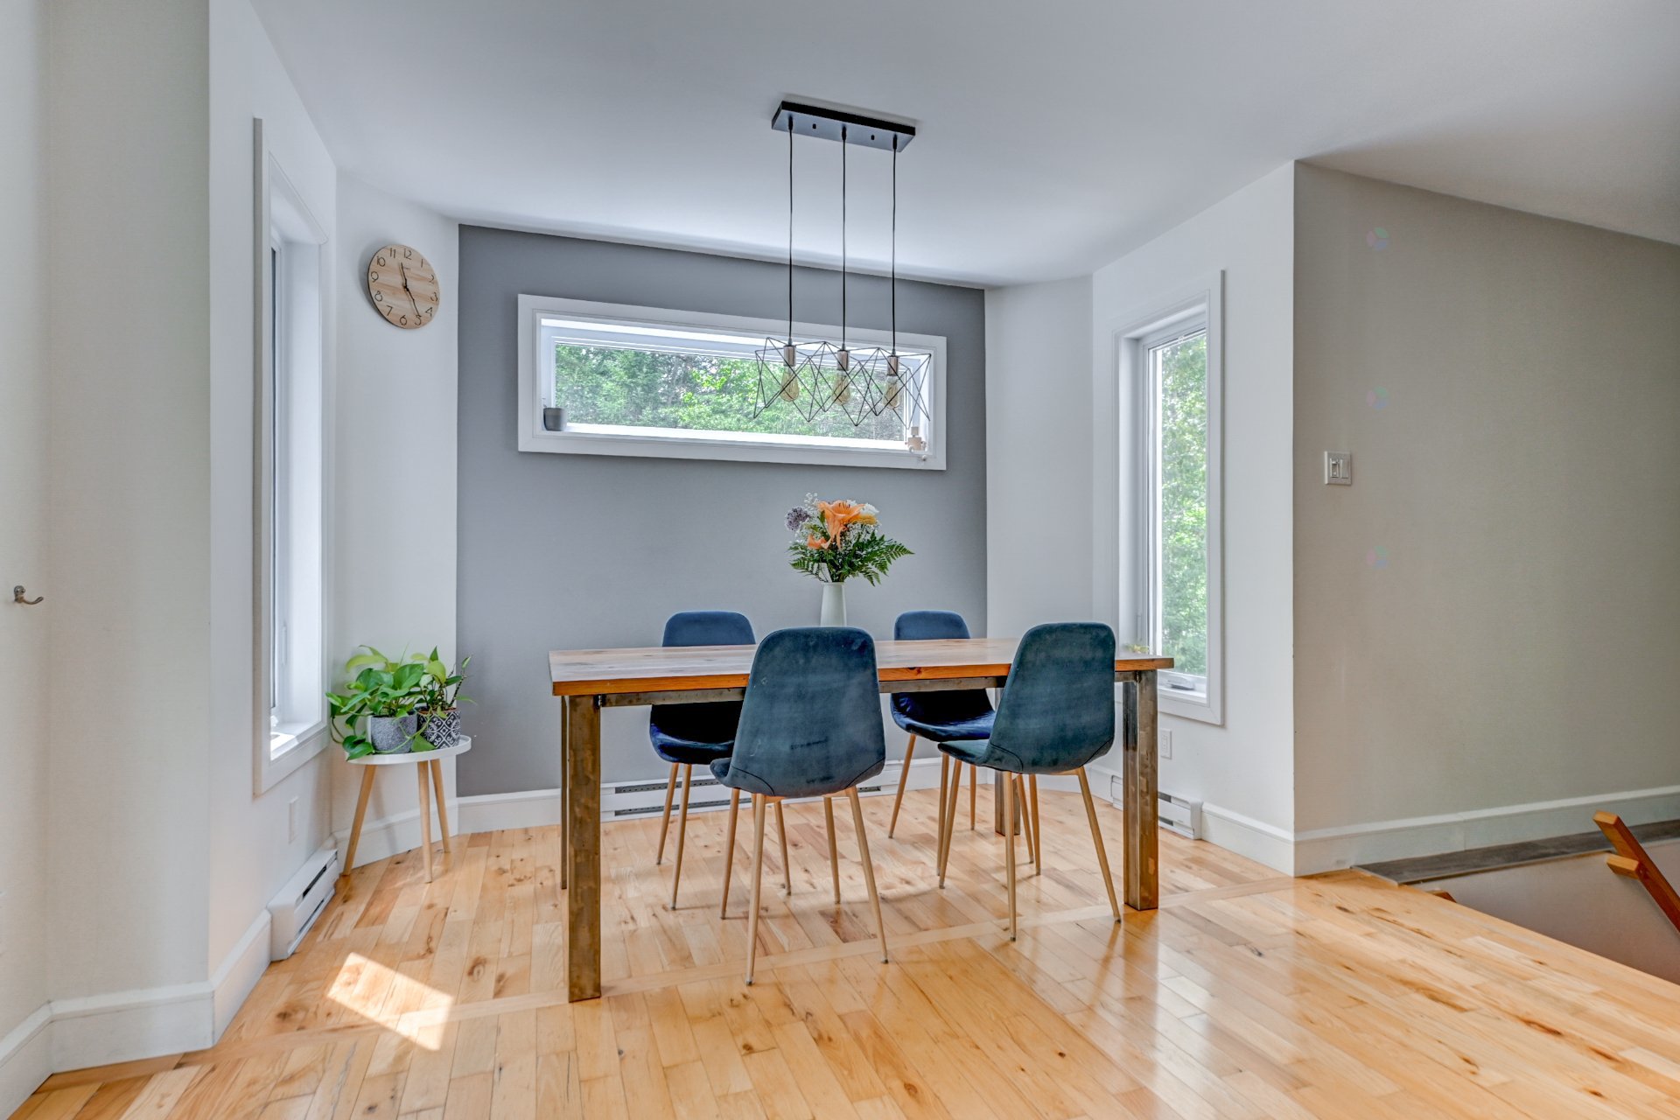
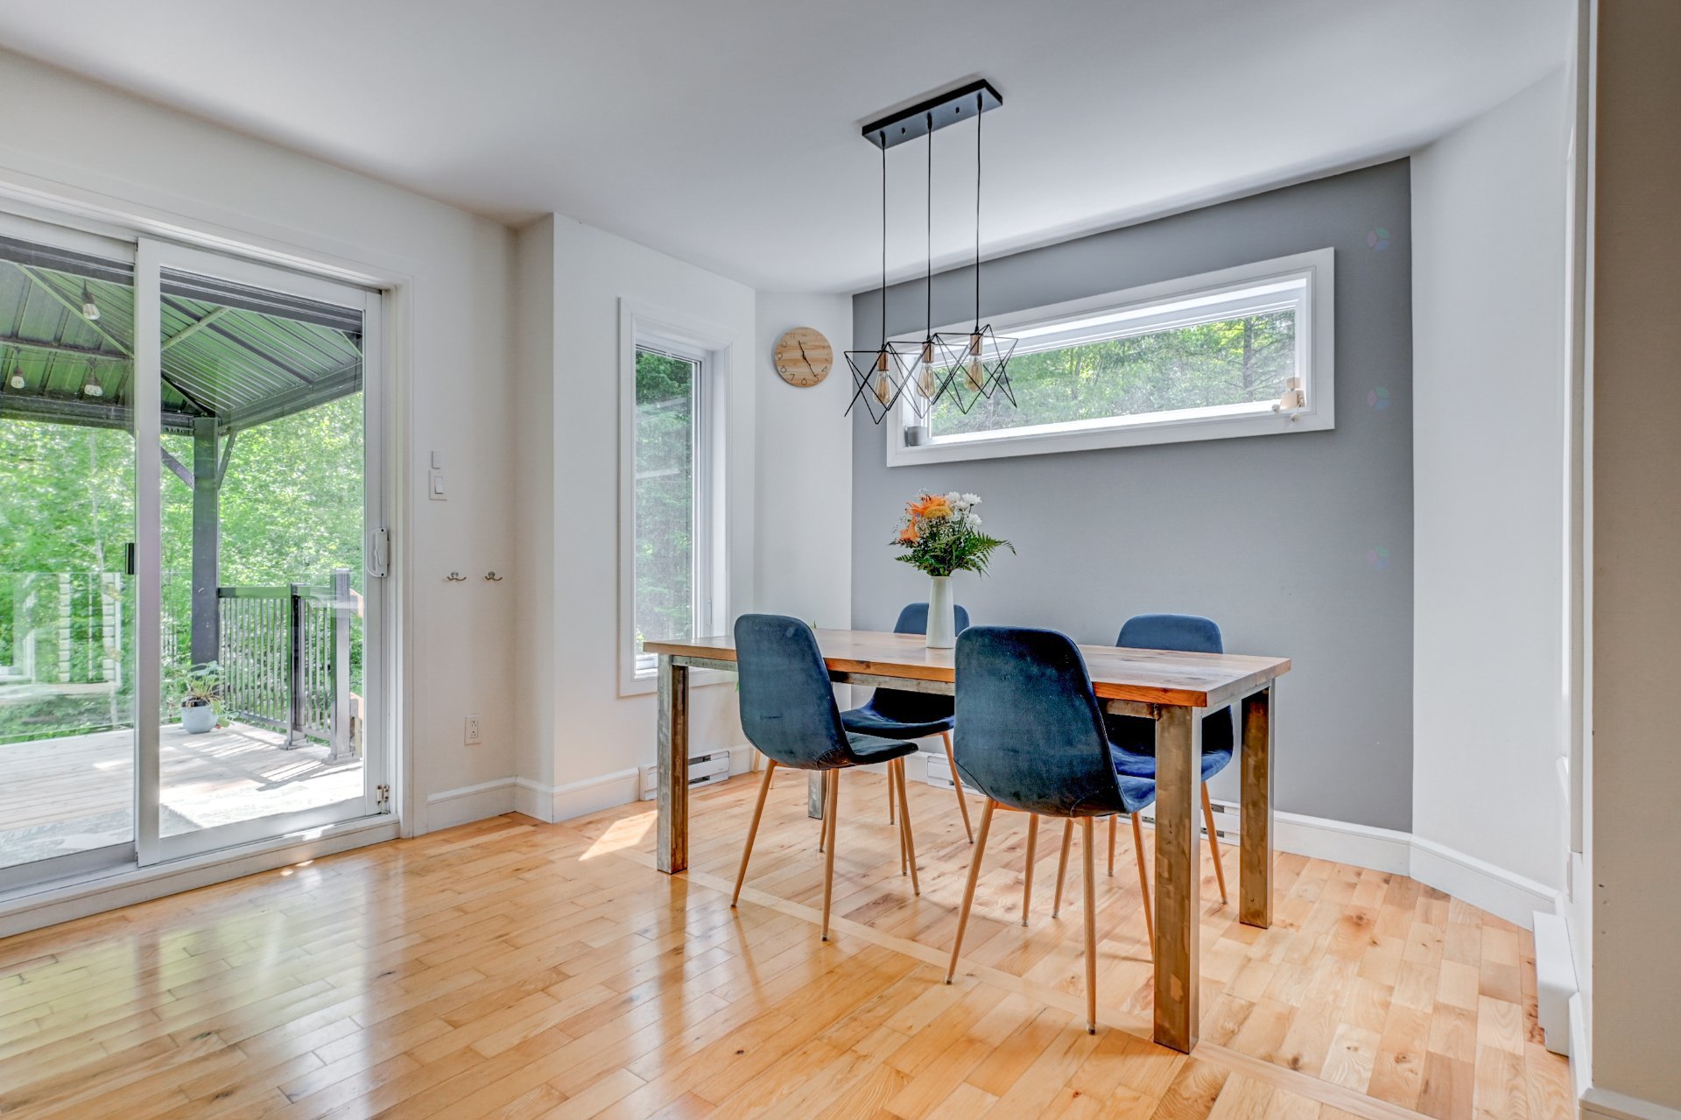
Dining room(11.1x10.4 ft.)
1st level/Ground floor
Wood
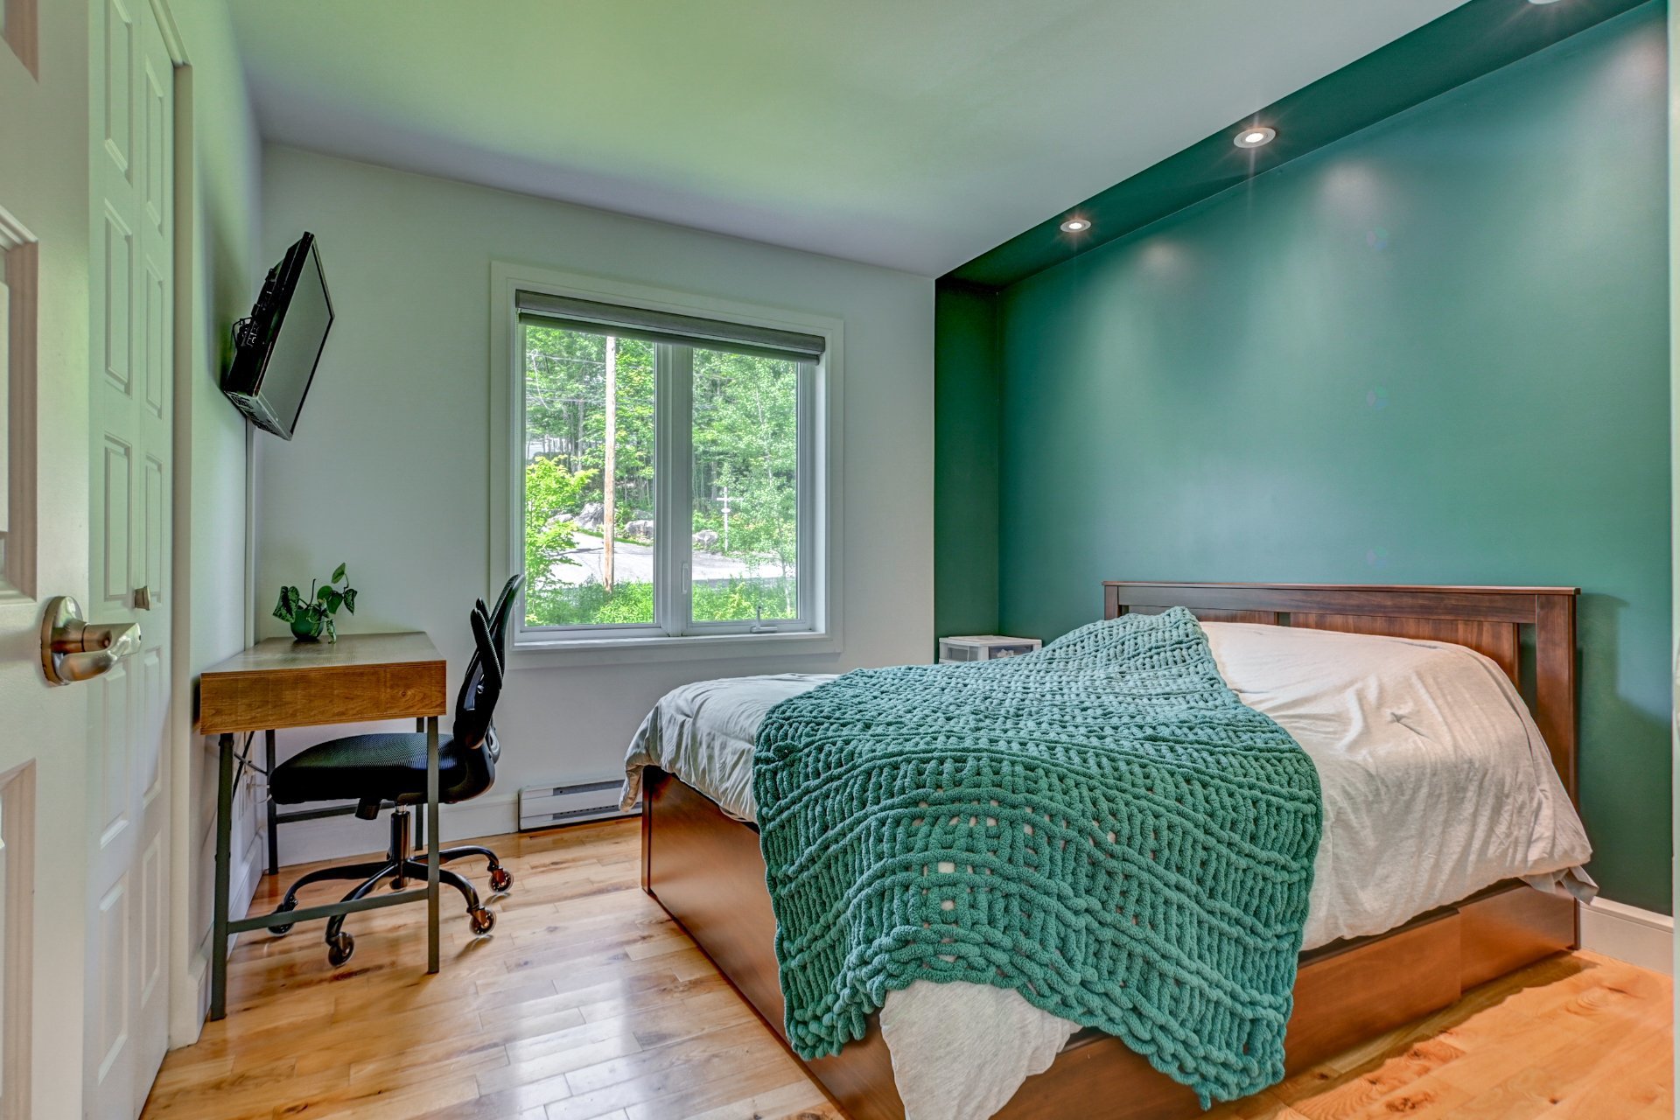
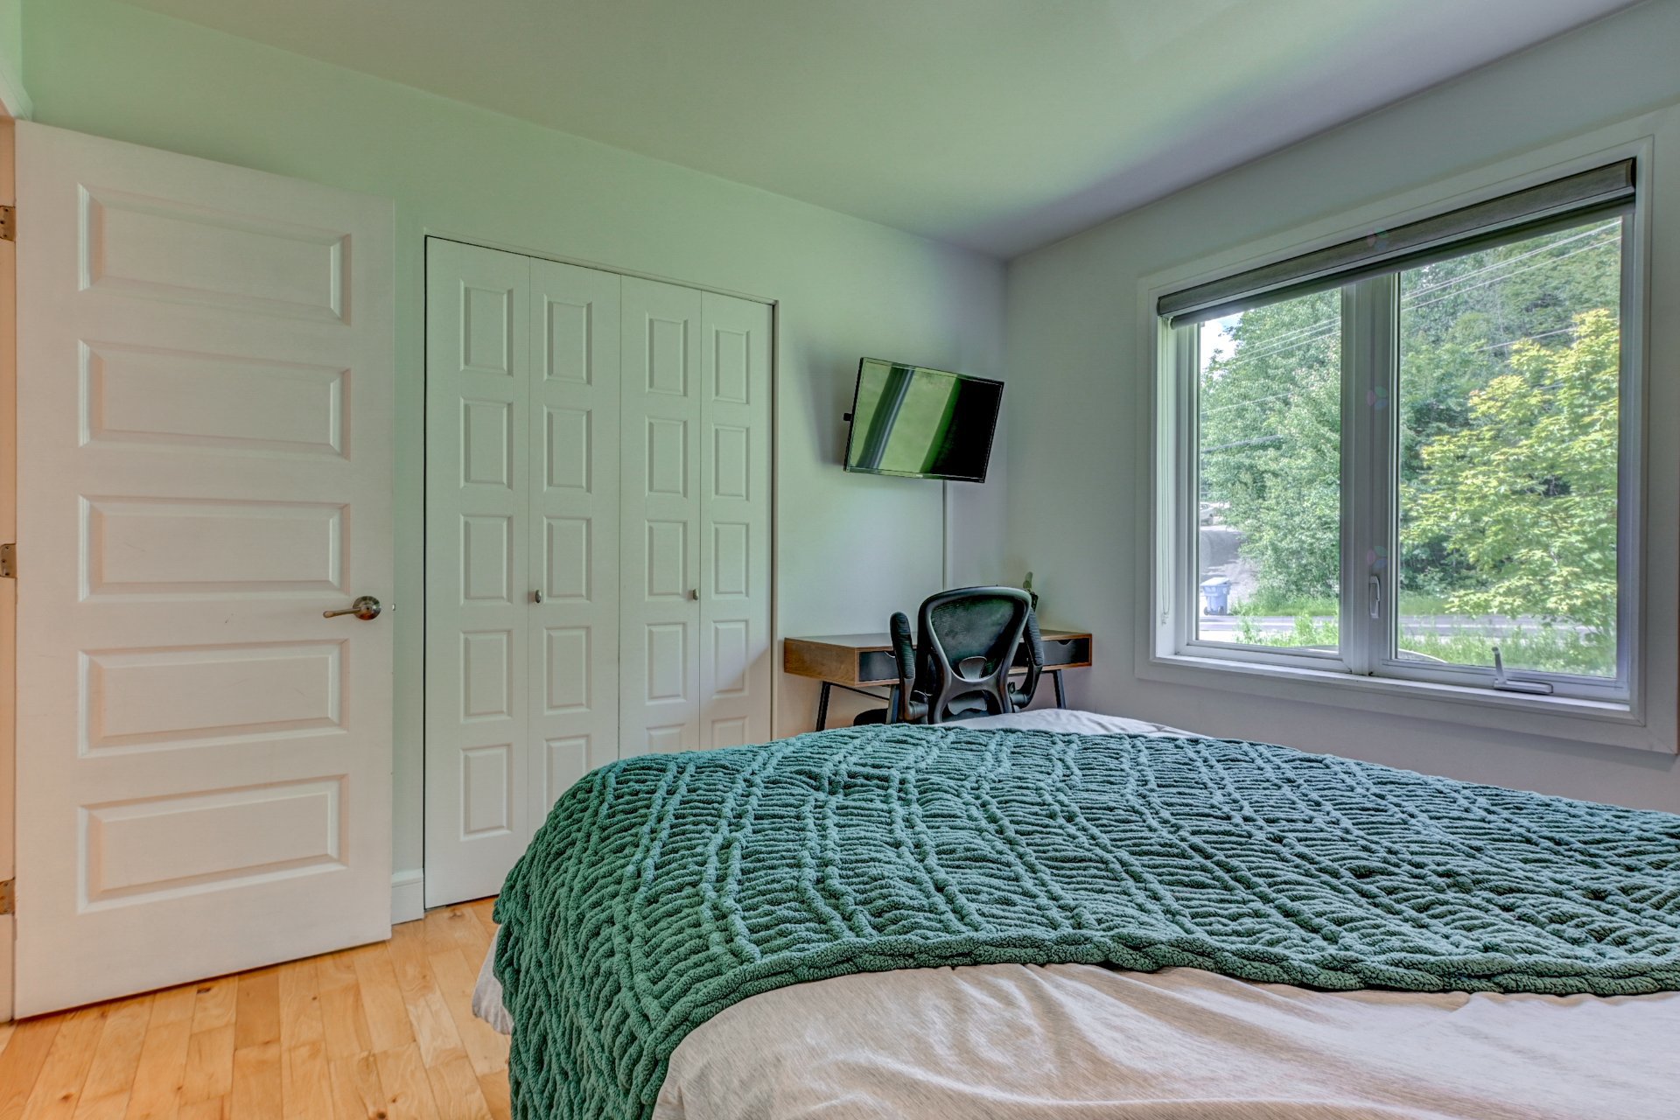
Primary bedroom(10.9x10.7 ft.)
1st level/Ground floor
Wood
Bedroom(10.8x8.7 ft.)
1st level/Ground floor
Wood
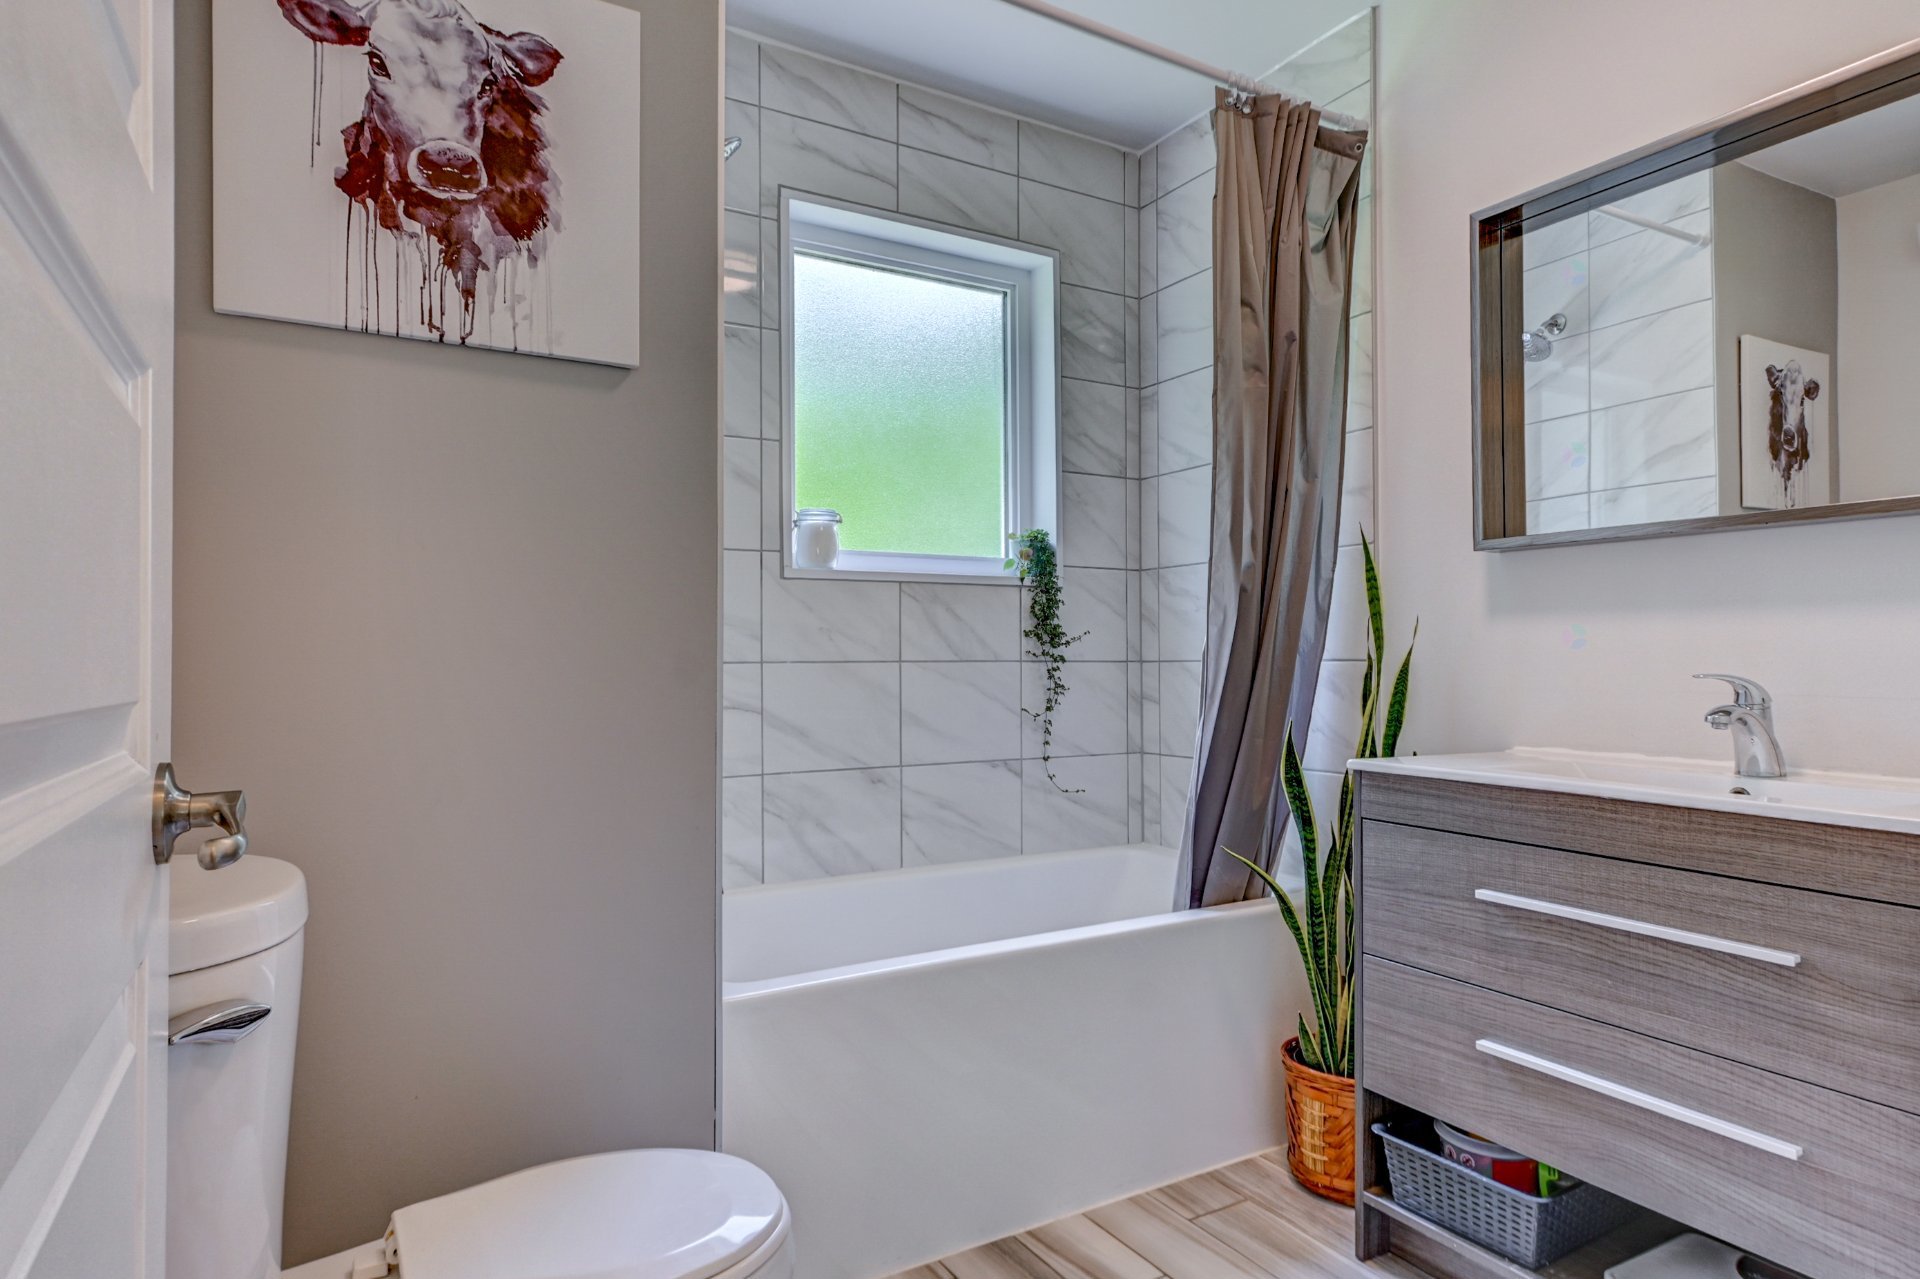
Bathroom(7.7x7.3 ft.)
1st level/Ground floor
Ceramic tiles
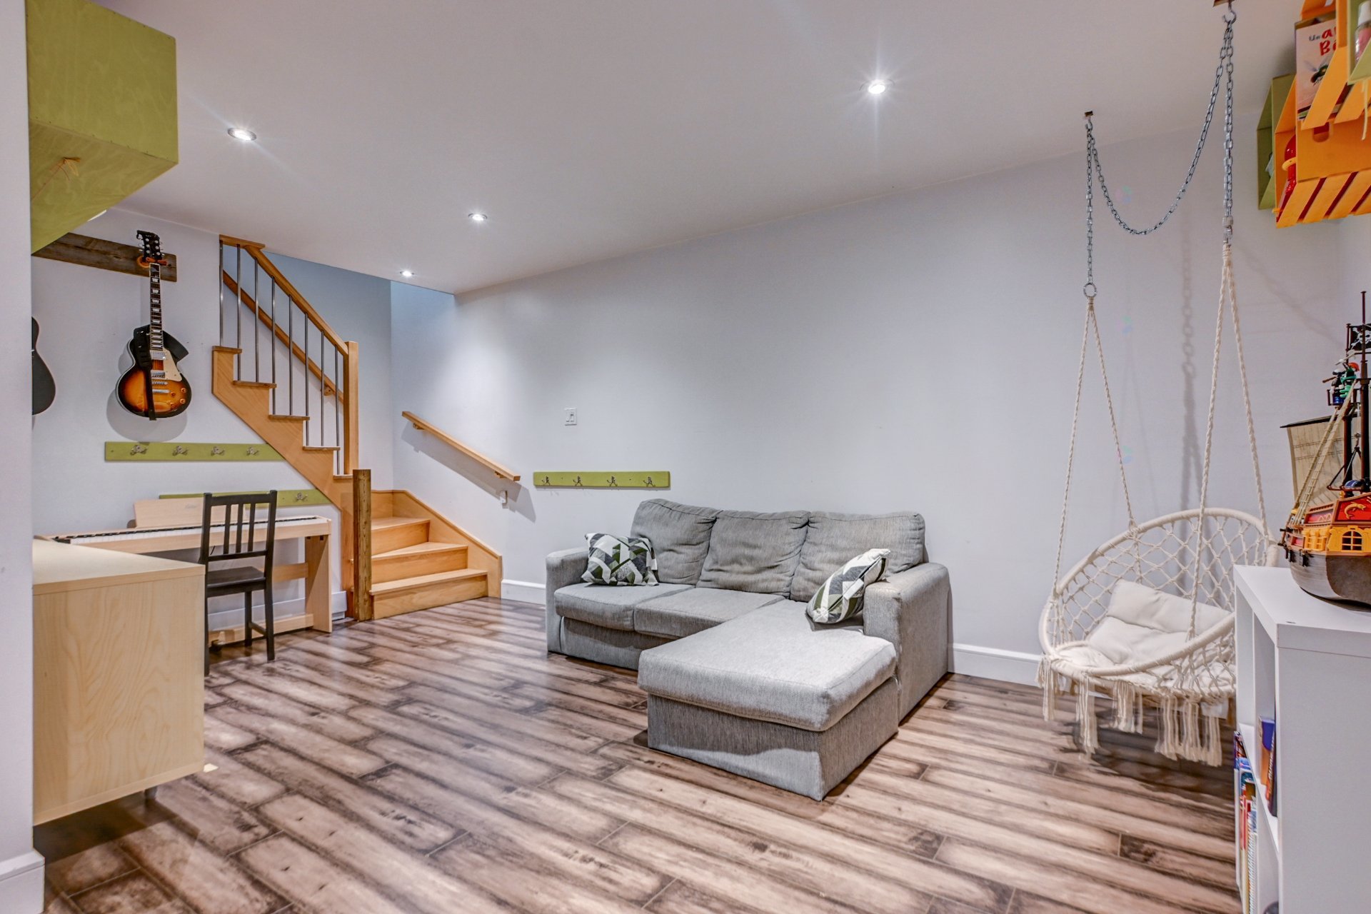
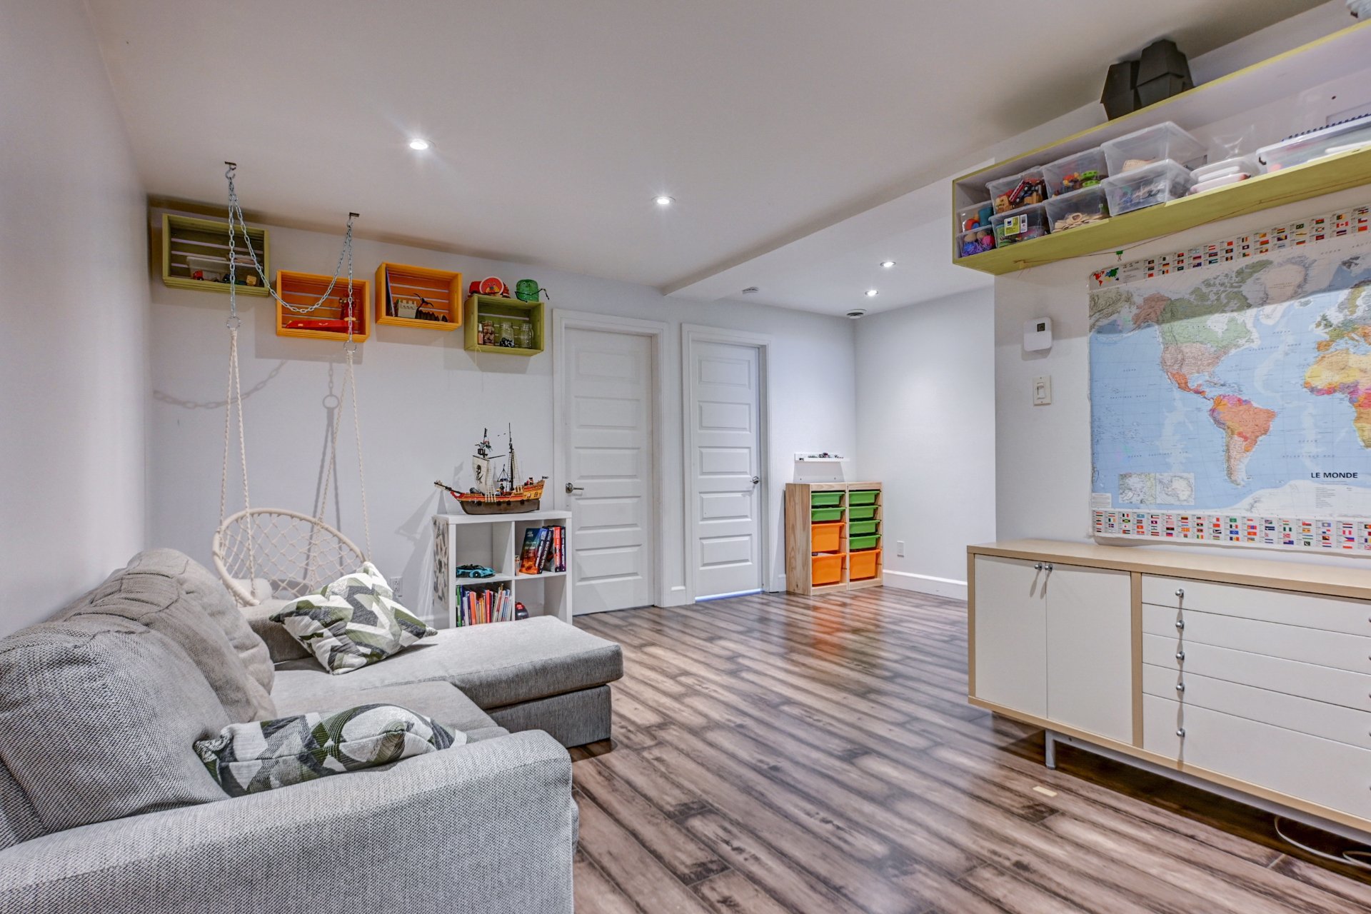
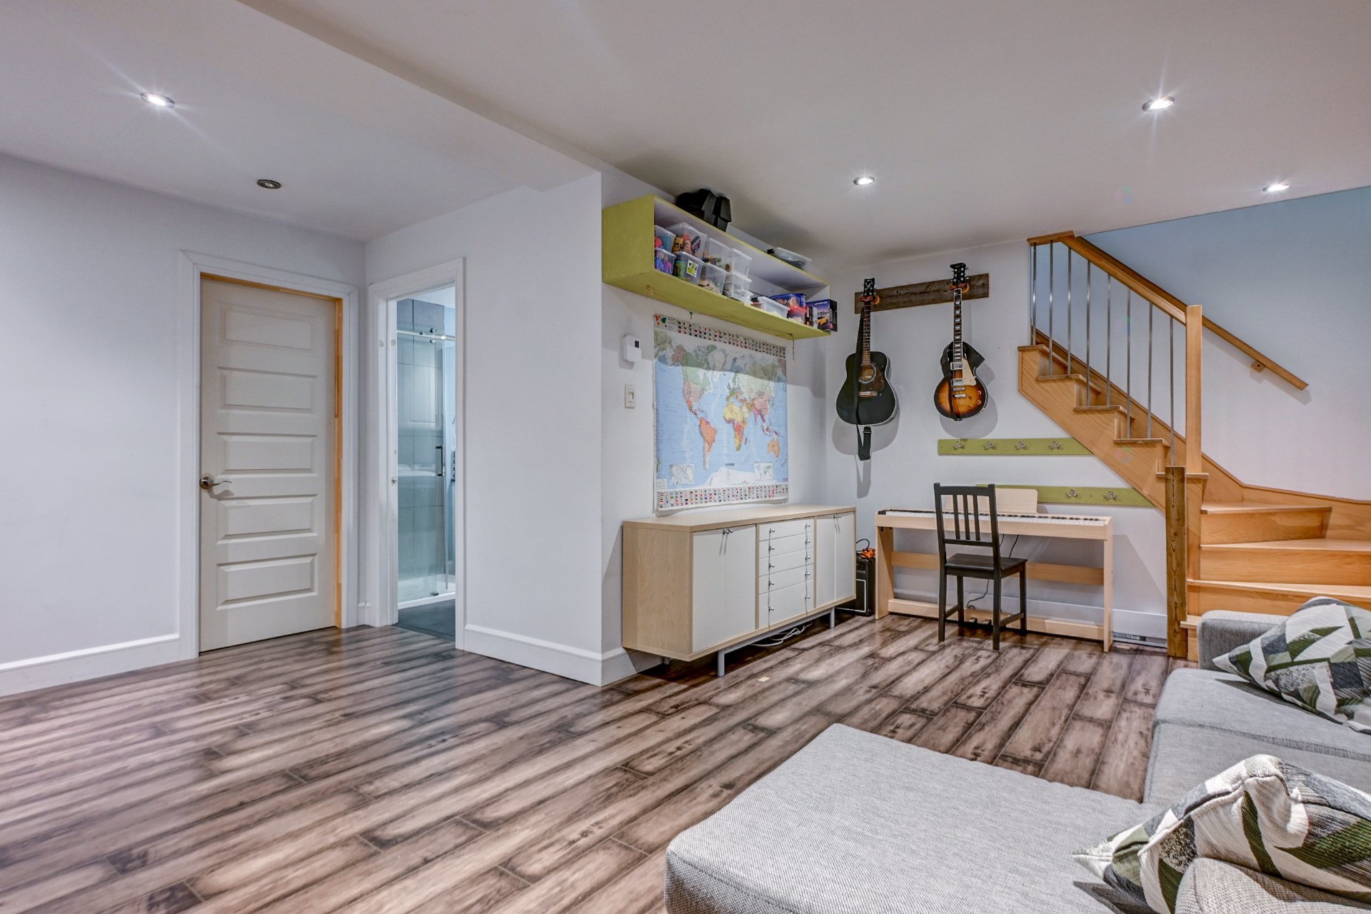
Family room(17.1x17 ft.)
Basement
Floating floor
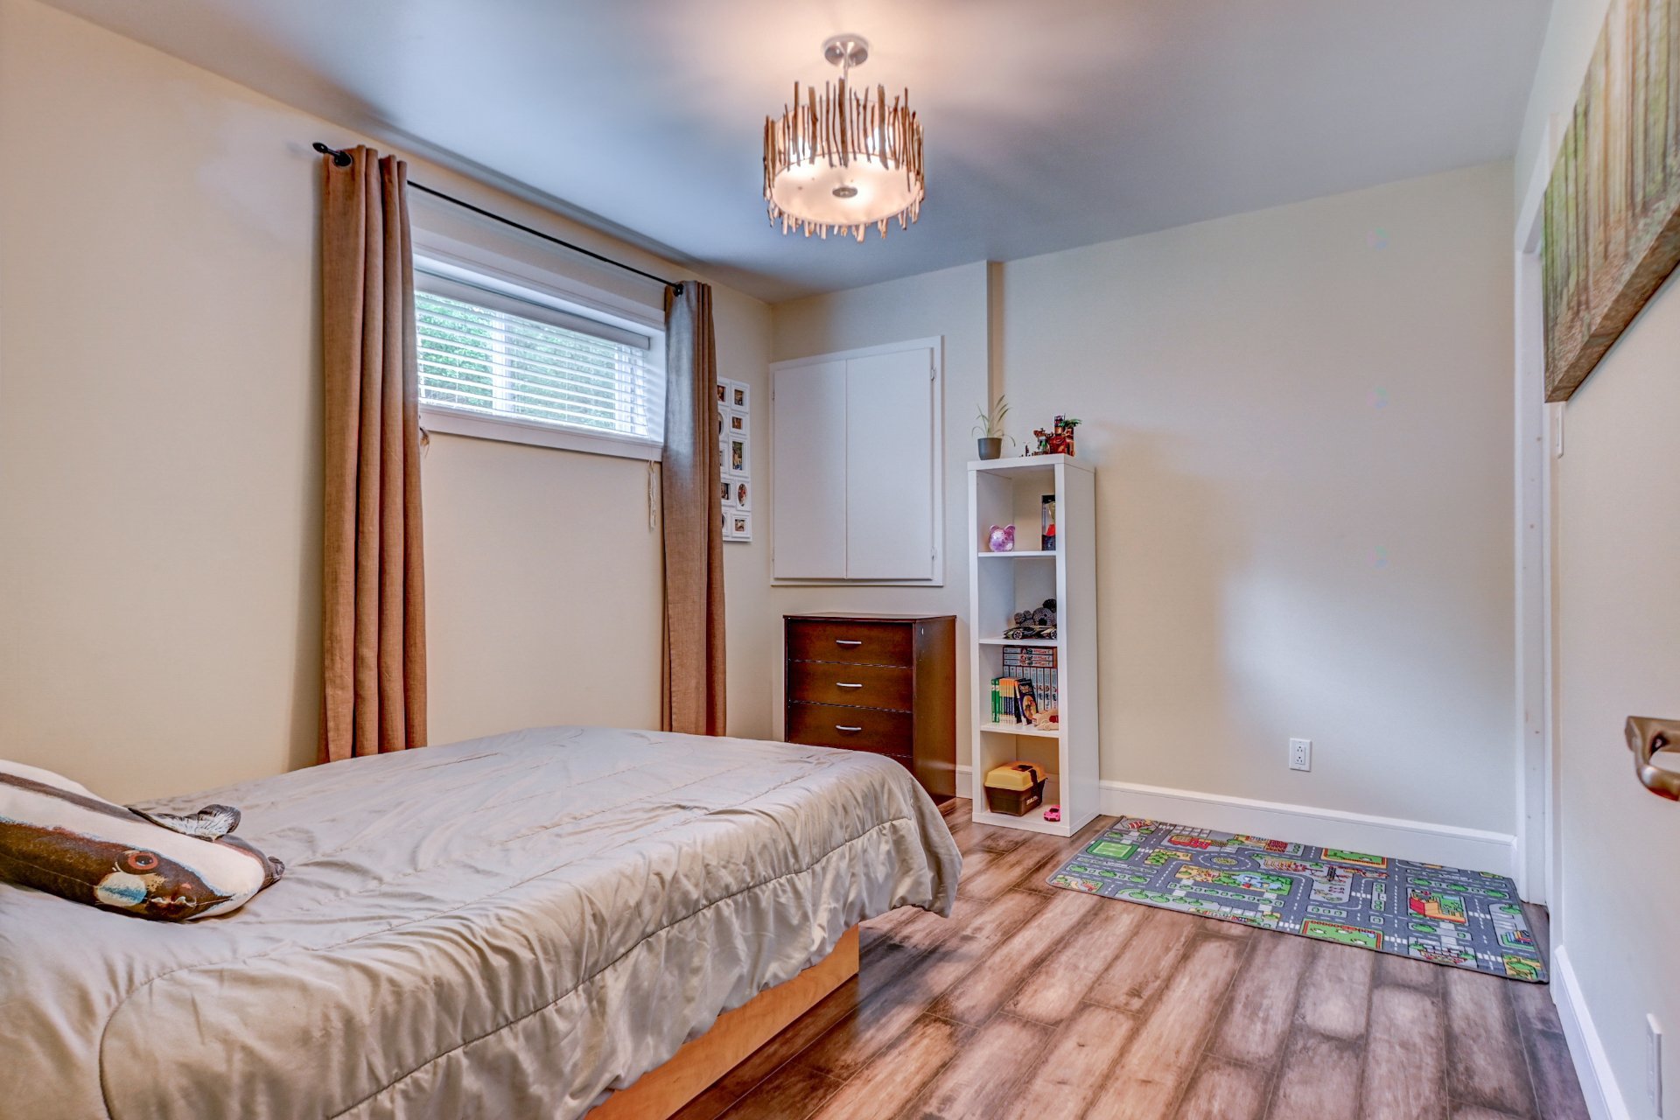
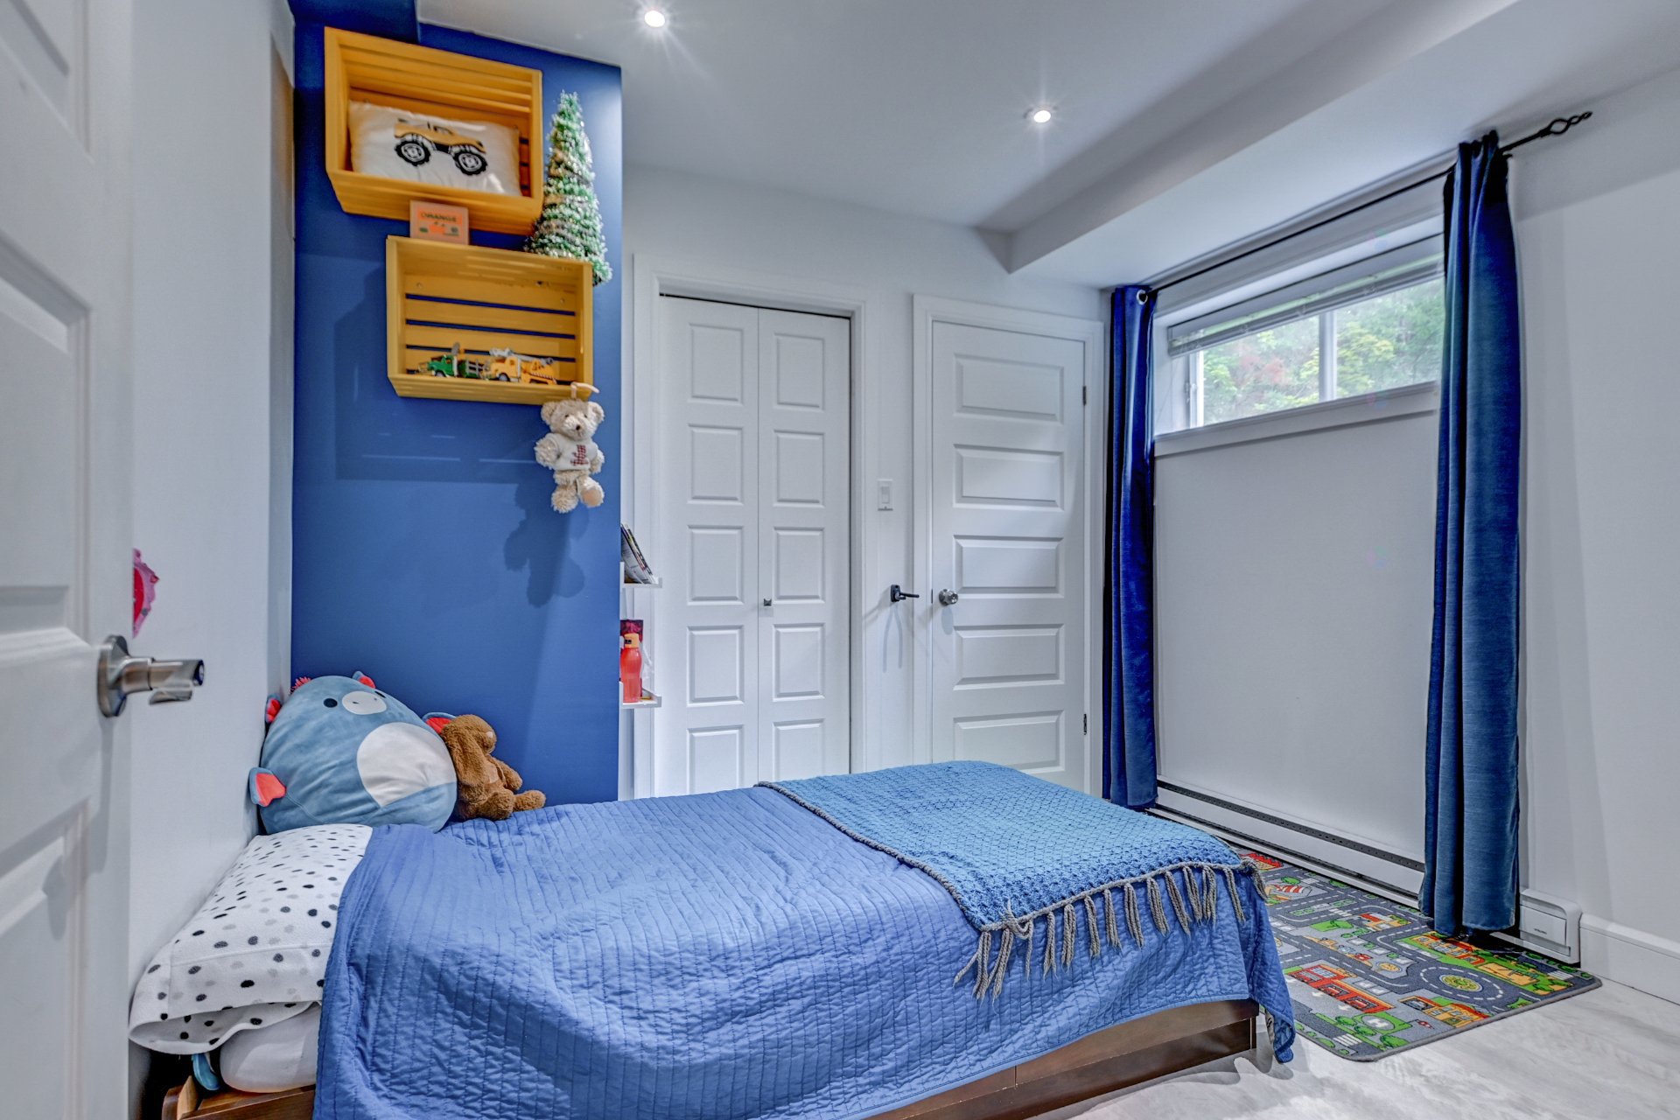
Bedroom(11.1x10.3 ft.)
Basement
Floating floor
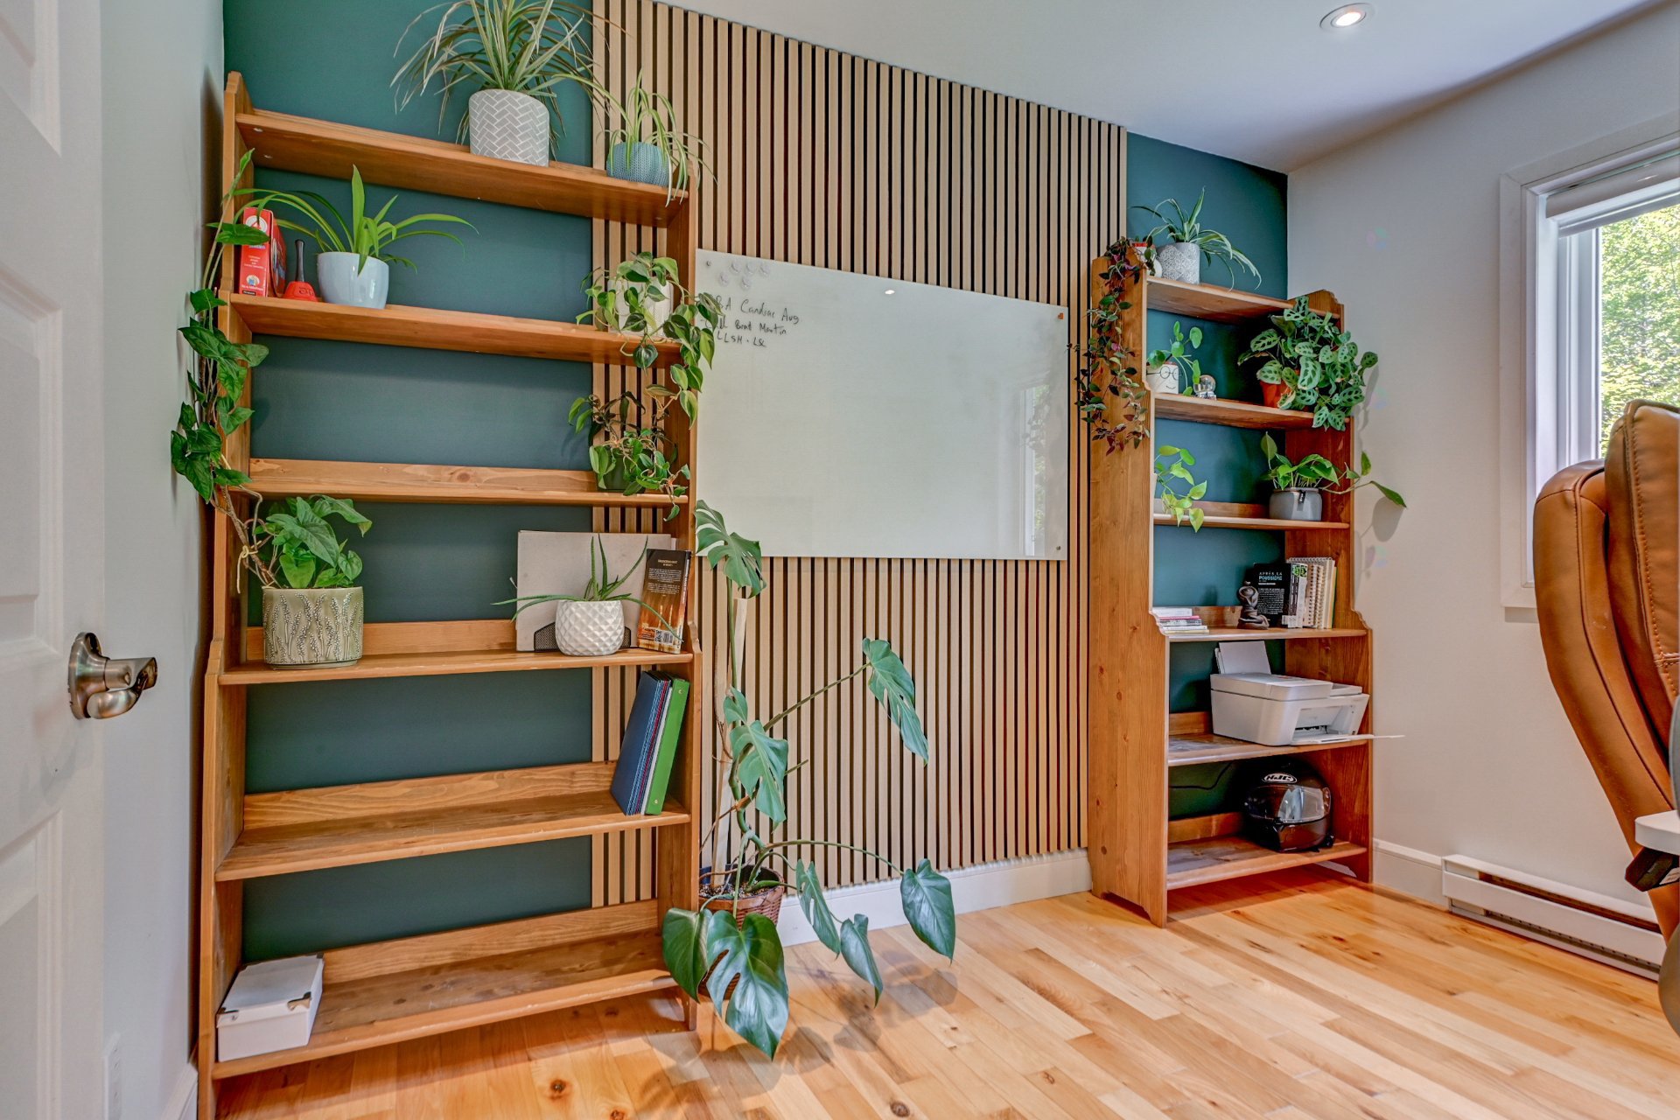
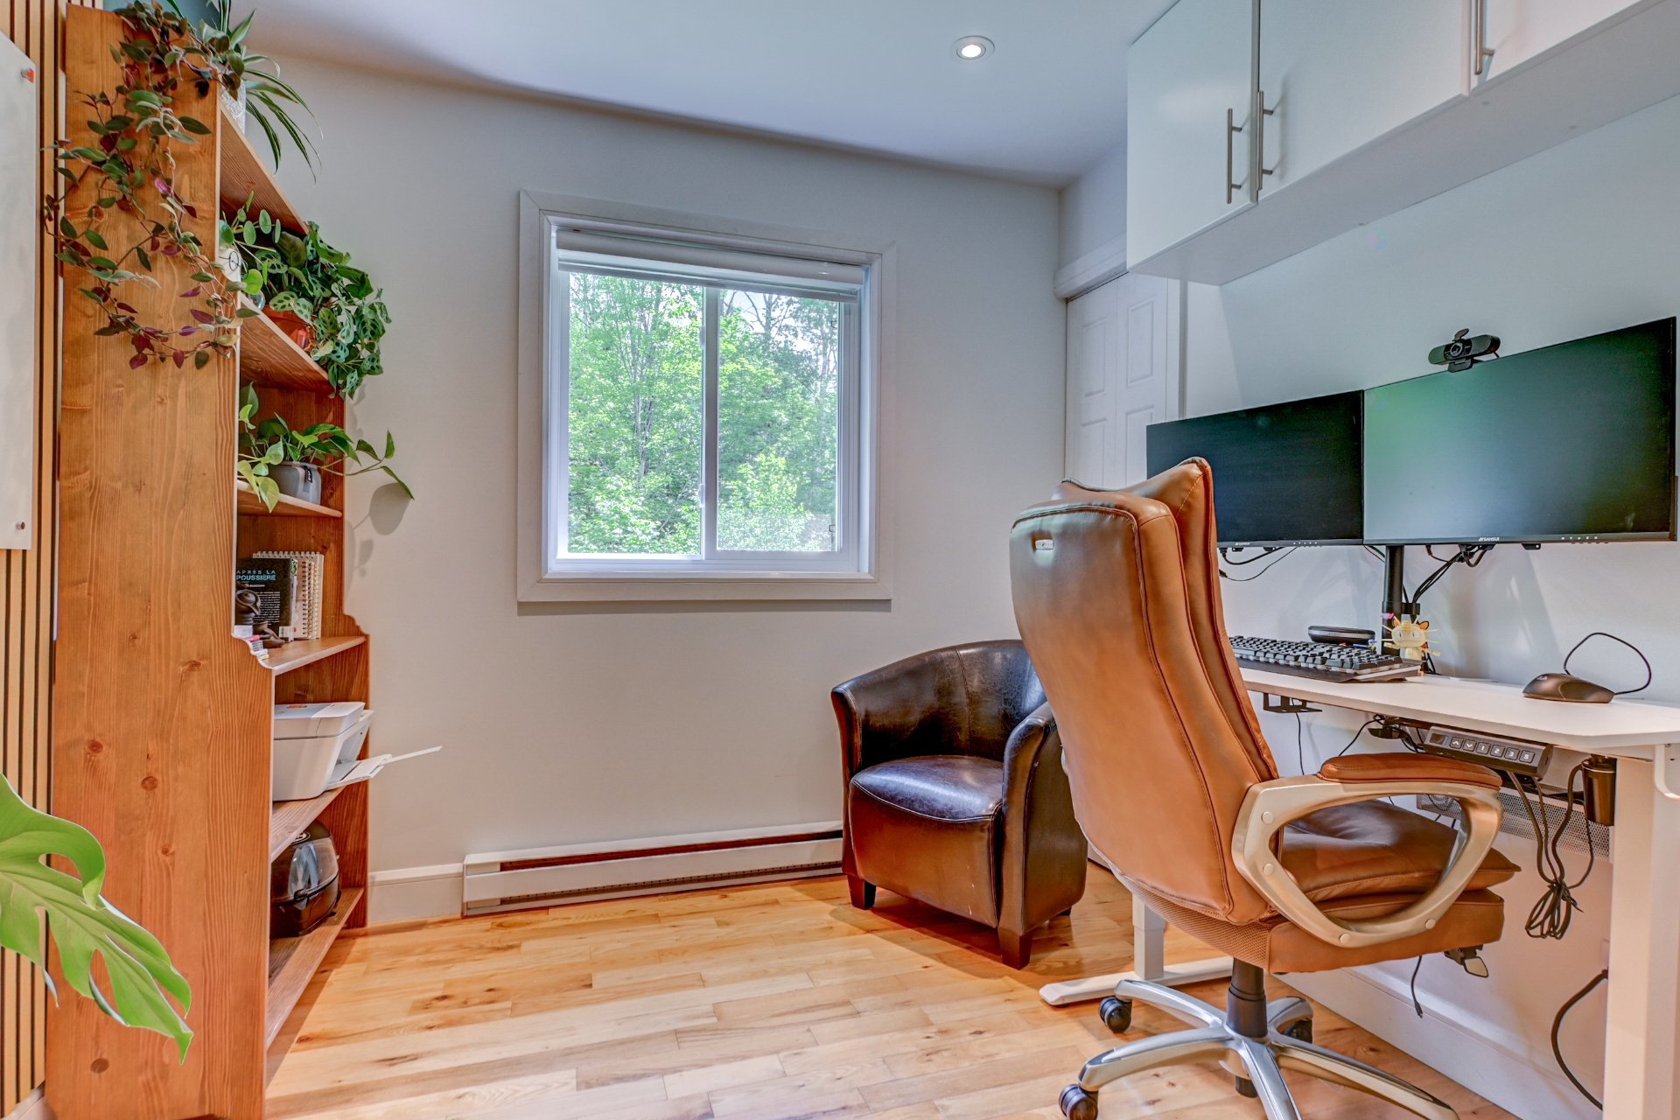
Home office(10.2x9.6 ft.)
Basement
Floating floor
Bathroom(11.1x10.3 ft.)
Basement
Ceramic tiles
Storage(9x3 ft.)
Basement
Floating floor
1440 Ch. Aubin , Sainte-Sophie
14880864
Photos
1440 Ch. Aubin , Sainte-Sophie
14880864
Photos
1440 Ch. Aubin , Sainte-Sophie
14880864
Photos
1440 Ch. Aubin , Sainte-Sophie
14880864
Photos
1440 Ch. Aubin , Sainte-Sophie
14880864